
BEDS4
BATHS2 full 2 partial
SQUARE FEET3,806
MLS#MDHR2058540
STATUSACTIVE
PROPERTY TYPEResidential - Townhouse
SUBDIVISIONFALLSTON COMMONS
SCHOOLHARFORD COUNTY PUBLIC SCHOOLS
Property Description
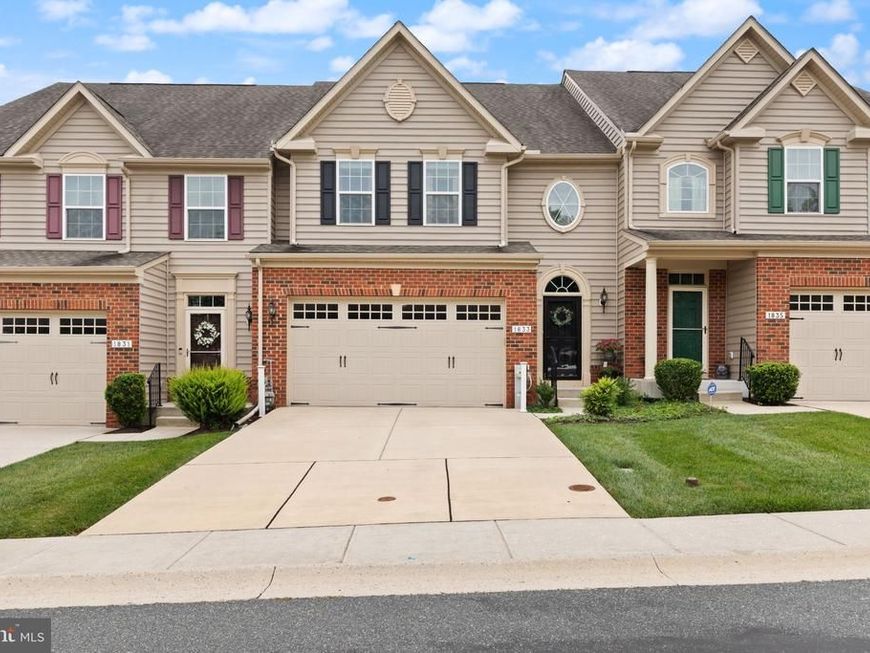
Outstanding Villa Home in the Most Sought After Over 55 Community in Harford County...Fallston Commons. A Beautiful Home offering approximately 4,200 Sq. Ft. of Space and Large 2 Car Garage. Custom Features throughout...from the Gourmet Kitchen with Solid Wood 42" Cabinets and Dove Tailed Drawers and Granite Tops to the Luxurious Main Level Master Suite with Over-Sized Walk-In Shower and Walk-In Closet with California Style Built-Ins. Stunning Hardwood Floors and Custom Moldings throughout. 10' Ceilings and an Open Floor Plan compliment the incredible functionality of the Main Level. The Family Room has a Gas Fireplace and a French Door that leads to a 16 x 15 Composite Deck with Steps leading to a large 22 x 15 Patio. Mature Landscaping provides a level of Privacy so you can enjoy that morning coffee or evening drink. The Upper Level provides 3 Spacious Bedrooms; Full Bath; and, Loft with Stunning Wrought Iron Balusters. The Lower Level provides a space for your Billiards Table and a Recreation Area with Bar Area. The Bar Area has Kitchen Cabinets; Granite Tops; Sink; Refrigerator; and, Tile Floor. A Cozy Gas Fireplace with Stone Surround provides additional ambiance for Entertaining. Too Many Options and Great Features to List! AND...Less than a 50 Yard Walk to the Community Center which provides a Pool; Tennis Courts; Pickle Ball Courts; Exercise Room; Sitting Area; Meeting Room (many Clubs in the Community...Book Club; Men's Groups; Women's Groups). Only Minutes to Shopping; Restaurants; and, More!
Property Features
Property Type: Residential - Townhouse
Basement: Yes
Basement: Daylight, Partial, Fully Finished, Heated, Improved, Windows
Cooling: Central A/C, Ceiling Fan(s)
Fireplaces: 2
Fuel Type: Natural Gas
Garage: 2
Heating: 90% Forced Air
Home Style: Colonial
Roof Type: Architectural Shingle
Stories: 3.0
Taxes: $5,420
Year Built: 2015
Feature Descriptions
Additional Structures: Above Grade, Below Grade
Appliances: Built-In Microwave, Dishwasher, Disposal, Dryer, Exhaust Fan, Icemaker, Oven/Range - Gas, Refrigerator, Stainless Steel Appliances, Washer, Water Heater
Community Amenities: Club House, Common Grounds, Community Center, Exercise Room, Meeting Room, Pickleball Courts, Pool - Outdoor, Recreational Center, Retirement Community, Tennis Courts
Condo/Coop Fee: $150.00/Monthly
Electric: 200+ Amp Service
Exterior: Brick, Vinyl Siding
Exterior: Extensive Hardscape, Exterior Lighting, Sidewalks, Street Lights
Fireplace: Corner, Fireplace - Glass Doors, Gas/Propane, Mantel(s), Stone
Flooring: Ceramic Tile, Hardwood, Carpet
HOA Fee: $190.00/Monthly
Interior: Attic, Bar, Bathroom - Walk-In Shower, Breakfast Area, Built-Ins, Carpet, Ceiling Fan(s), Crown Moldings, Dining Area, Entry Level Bedroom, Family Room Off Kitchen, Floor Plan - Open, Formal/Separate Dining Room, Kitchen - Gourmet, Kitchen - Island, Pantry, Primary Bath(s), Recessed Lighting, Sprinkler System, Upgraded Countertops, Wainscotting, Walk-in Closet(s), Wet/Dry Bar, Wood Floors
Lot: Backs - Open Common Area, Landscaping, Premium, Rear Yard
Parking Notes: 4 Total Parking Spaces
Pet Restrictions: Cats OK, Dogs OK
Rooms: Dining Room, Primary Bedroom, Bedroom 2,Bedroom 3,Bedroom 4,Kitchen, Game Room, Family Room, Foyer, Laundry, Loft, Recreation Room, Storage Room, Primary Bathroom
Sewer: Public Sewer
SQFT Above Finished: 2756
SQFT Below Finished: 1050
SQFT Total Finished: 3806
Structure Type: Interior Row/Townhouse
Total Garage/Parking Spaces: 4
Utilities: Cable TV, Phone
Water: Public
Windows: Double Pane, Energy Efficient, Insulated, Palladian, Screens, Vinyl Clad
Room Sizes
Family Room: 27 x 17 Level - Main
Kitchen: 18 x 16 Level - Main
Dining Room: 15 x 10 Level - Main
Primary Bedroom: 16 x 13 Level - Main
Primary Bathroom: 9 x 9 Level - Main
Laundry: 7 x 5 Level - Main
Foyer: 19 x 4 Level - Main
Loft: 21 x 20 Level - Upper 1
Bedroom 2: 17 x 10 Level - Upper 1
Bedroom 3: 17 x 9 Level - Upper 1
Bedroom 4: 12 x 12 Level - Upper 1
Game Room: 22 x 13 Level - Lower 1
Recreation Room: 26 x 23 Level - Lower 1
Storage Room: 24 x 14 Level - Lower 1
Local Schools
School District: HARFORD COUNTY PUBLIC SCHOOLS
Listed By / Shown By
Listed By
Agency Name: Long & Foster Real Estate, Inc.
Agency Phone: 4108798080
Shown By
Agency Title: Berkshire Hathaway HomeServices Homesale Realty
Agency Phone: +18003833535

 First American
Estimate Your Payment
Estimated Payment
$ 2,024.52 per month $1,390.61 Principal & Interest $451.67 Property Tax $182.24 Homeowner's Insurance
1833 Exton Drive | MLS# MDHR2058540
This townhouse located at 1833 Exton Drive, Fallston, MD 21047 is currently listed for sale with an asking price of $624,833. This property was built in 2015 and has 4 bedrooms and 2 full and 2 partial baths with 3806 sq. ft. Exton Drive is located in the FALLSTON COMMONS subdivision within the HARFORD COUNTY PUBLIC SCHOOLS school district. Search FALLSTON COMMONS real estate on www.homesale.com today.