
BEDS3
BATHS3 full 1 partial
SQUARE FEET3,144
MLS#MDBC2163500
STATUSACTIVE
PROPERTY TYPEResidential - Townhouse
SUBDIVISIONCOURTYARD AT GREENE TREE
SCHOOLBALTIMORE COUNTY PUBLIC SCHOOLS
Property Description
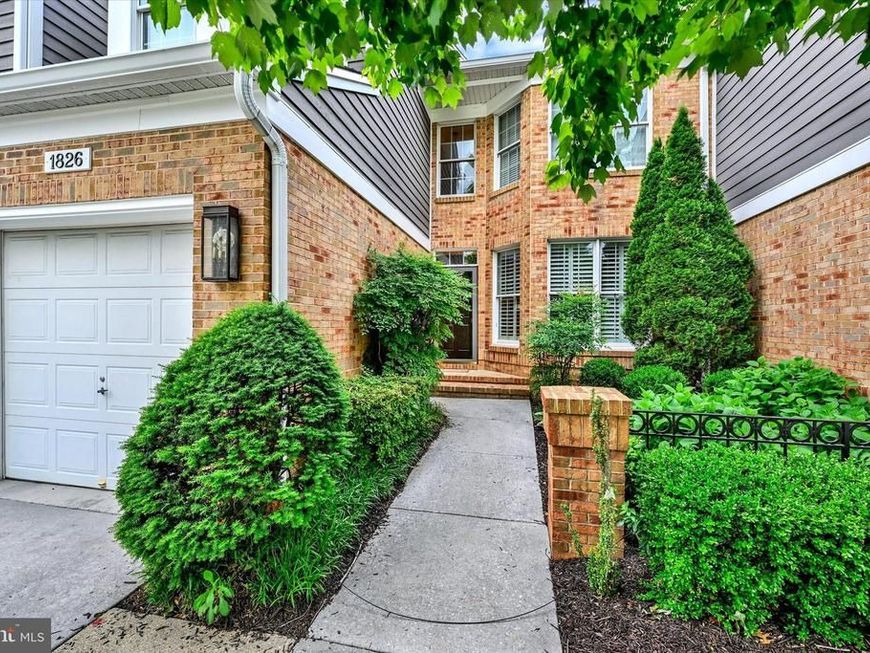
Welcome to the sought-after Courtyard at Green Tree! This fabulous 4,200 sq ft townhome, located in the newer section of the community, offers exceptional space, style, and upgrades throughout. The stunning gourmet kitchen features Wolf double ovens, a gas cooktop, Sub-Zero refrigerator, instant hot water, and a spacious breakfast bar—perfect for everyday living and entertaining. The family room impresses with vaulted ceilings, skylights, and custom built-ins, creating a bright and inviting space. The expansive primary suite includes a huge walk-in closet and a luxurious spa-like bath. Enjoy the convenience of upper-level laundry. The fully finished lower level offers a recreation room with bar, full bath, and a den or possible fourth bedroom—ideal for guests or a home office. Step outside to a private, enclosed patio.
Property Features
Property Type: Residential - Townhouse
Basement: Yes
Basement: Improved, Interior Access, Partially Finished
Cooling: Central A/C
Fireplaces: 1
Fuel Type: Natural Gas
Garage: 1
Heating: Forced Air, Zoned
Home Style: Colonial
Stories: 3.0
Taxes: $7,003
Year Built: 1995
Feature Descriptions
Additional Structures: Above Grade
Appliances: Cooktop, Dishwasher, Disposal, Dryer, Exhaust Fan, Icemaker, Microwave, Oven - Double, Oven - Self Cleaning, Oven - Wall, Refrigerator, Washer
Building Name: COURTYRD AT GREE
Community Amenities: Common Grounds, Gated Community, Pool - Outdoor, Tennis Courts
Condo/Coop Fee: $765.00/Monthly
Exterior: Brick
Exterior: Sidewalks, Street Lights
Fencing: Rear, Privacy
Fireplace: Fireplace - Glass Doors
HOA Fee: $0.00/Monthly
Interior: Family Room Off Kitchen, Kitchen - Gourmet, Breakfast Area, Kitchen - Table Space, Combination Dining/Living, Kitchen - Eat-In, Primary Bath(s), Built-Ins, Crown Moldings, Window Treatments, Upgraded Countertops, Wet/Dry Bar, Wood Floors, WhirlPool/HotTub, Recessed Lighting, Floor Plan - Open
Lot: Cul-de-sac, Landscaping, No Thru Street
Parking Features: Unassigned
Parking Notes: 1 Total Parking Spaces
Pet Restrictions: Case by Case Basis
Rooms: Living Room, Dining Room, Primary Bedroom, Bedroom 2,Bedroom 3,Kitchen, Game Room, Family Room, Basement, Foyer, Breakfast Room, Other
Sewer: Public Sewer
SQFT Above Finished: 3144
SQFT Total Finished: 3144
Structure Type: Interior Row/Townhouse
Total Garage/Parking Spaces: 1
Utilities: Under Ground, Cable TV Available
Water: Public
Windows: Skylights, Double Pane
Room Sizes
Primary Bedroom: 15 x 15 Level - Upper 1
Basement: 26 x 24 Level - Lower 1
Living Room: 17 x 15 Level - Main
Family Room: 18 x 15 Level - Main
Other: 15 x 8 Level - Lower 1
Bedroom 3: 12 x 11 Level - Upper 1
Dining Room: 15 x 12 Level - Main
Breakfast Room: 11 x 11 Level - Main
Kitchen: 17 x 12 Level - Main
Foyer: 17 x 8 Level - Main
Bedroom 2: 15 x 11 Level - Upper 1
Game Room: 18 x 18 Level - Lower 1
Local Schools
High School: PIKESVILLE
School District: BALTIMORE COUNTY PUBLIC SCHOOLS
Listed By / Shown By
Listed By
Agency Name: Compass
Agency Phone: 4108867342
Shown By
Agency Title: Berkshire Hathaway HomeServices Homesale Realty
Agency Phone:

 First American
Estimate Your Payment
Estimated Payment
$ 2,471.51 per month $1,669.17 Principal & Interest $583.58 Property Tax $218.75 Homeowner's Insurance
1826 Courtyard Circle, Unit 1826 | MLS# MDBC2163500
This townhouse located at 1826 Courtyard Circle, Unit 1826, Baltimore, MD 21208 is currently listed for sale with an asking price of $750,000. This property was built in 1995 and has 3 bedrooms and 3 full and 1 partial baths with 3144 sq. ft. Courtyard Circle, Unit 1826 is located in the COURTYARD AT GREENE TREE subdivision within the BALTIMORE COUNTY PUBLIC SCHOOLS school district. Search COURTYARD AT GREENE TREE real estate on www.homesale.com today.