
BEDS4
BATHS3 full
SQUARE FEET2,115
MLS#MDBA2234868
STATUSACTIVE
PROPERTY TYPEResidential - Townhouse
SCHOOLBALTIMORE CITY PUBLIC SCHOOLS
Property Description
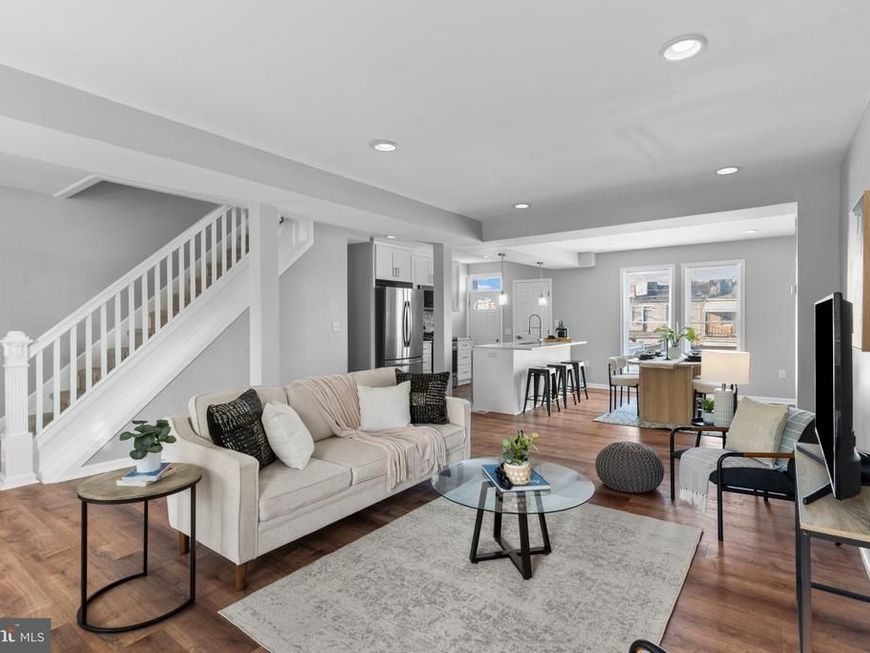
GORGEOUS RENOVATION NOW AVAILABLE. GLISTENING HARDWOOD FLOORING CASCADES THROUGHOUT. ENJOY CUSTOM WHITE CABINETRY, UPGRADED TRIM AND PAINT, IMPORTED TILE, STUNNING QUARTZ COUNTERTOPS, HIGH END SS APPLIANCE PACKAGE IN DESIGNER CHEF'S KITCHEN WITH LARGE ISLAND. PRIVATE REAR DECK OFF KITCHEN. LOADS OF NATURAL LIGHT. HIGH CEILINGS. TONS OF STORAGE. WALK-IN SHOWERS. WALK-IN CLOSETS. FINISHED LOWER LEVEL WITH ADDITIONAL BEDROOM AND SECONDARY GREAT ROOM. SPACIOUS 4 BEDROOMS WITH 3 BATHROOMS. REAR FENCED IN YARD - GREAT FOR ENTERTAINING. CLOSE PROXIMITY TO RETAIL SHOPPING, LOCAL DINING, AND ALL MAJOR HIGHWAYS. SCHEDULE A PRIVATE TOUR TODAY.
Property Features
Property Type: Residential - Townhouse
Basement: Yes
Basement: Fully Finished
Cooling: Central A/C
Fuel Type: Electric
Heating: Central
Home Style: Federal
Lot Size: 0.05 Acres
Stories: 3.0
Taxes: $5,664
Year Built: 1928
Feature Descriptions
Additional Structures: Above Grade, Below Grade
Appliances: Built-In Microwave, Dishwasher, Disposal, Dryer, Energy Efficient Appliances, Exhaust Fan, Oven/Range - Gas, Refrigerator, Stainless Steel Appliances, Washer, Water Heater
Exterior: Brick
Interior: Carpet, Ceiling Fan(s), Dining Area, Floor Plan - Open, Kitchen - Island, Kitchen - Table Space, Recessed Lighting, Upgraded Countertops, Walk-in Closet(s), Wood Floors
Lot Dimensions: 0.05 Acre(S)
Sewer: Public Sewer
SQFT Above Finished: 1422
SQFT Below Finished: 693
SQFT Total Finished: 2115
Structure Type: Interior Row/Townhouse
Water: Public
Local Schools
School District: BALTIMORE CITY PUBLIC SCHOOLS
Listed By / Shown By

Listed By
Agency Name: Berkshire Hathaway HomeServices Homesale Realty
Agent Name: Matt Pecker
Agency Phone: (301) 325-2277
 First American
Estimate Your Payment
Estimated Payment
$ 1,101.28 per month $556.37 Principal & Interest $472.00 Property Tax $72.91 Homeowner's Insurance
1826 Chilton Street | MLS# MDBA2234868
This townhouse located at 1826 Chilton Street , Baltimore, MD 21218 is currently listed for sale by Berkshire Hathaway HomeServices Homesale Realty, with an asking price of $249,990. This property was built in 1928 and has 4 bedrooms and 3 full baths with 2115 sq. ft. Chilton Street is located within the BALTIMORE CITY PUBLIC SCHOOLS school district. Search Baltimore real estate on www.homesale.com today.