
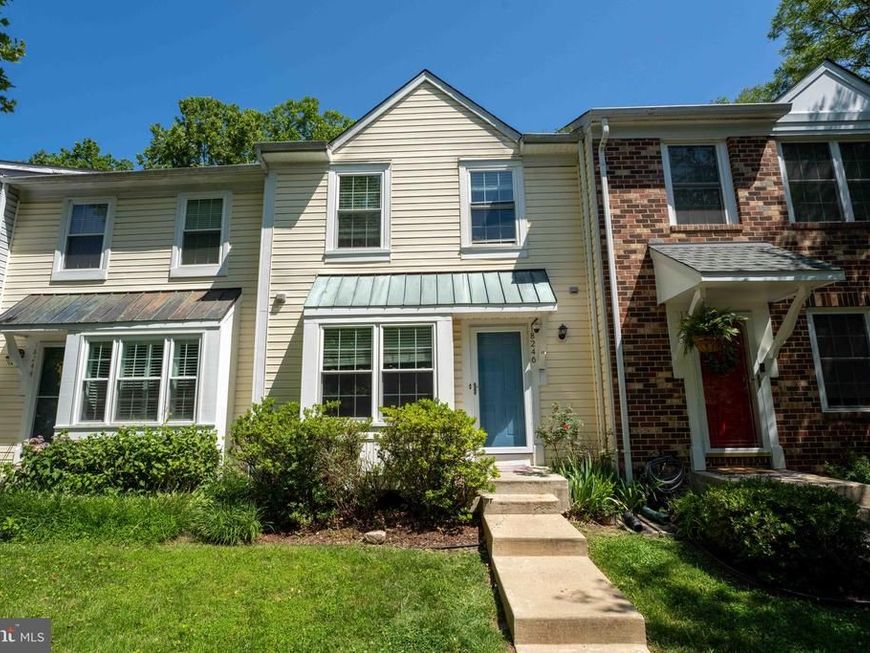
BEDS3
BATHS2 full 2 partial
SQUARE FEET1,224
MLS#MDMC2243906
STATUSACTIVE
PROPERTY TYPERental - Townhouse
SUBDIVISIONFAIR HILL FARM
SCHOOLMONTGOMERY COUNTY PUBLIC SCHOOLS
Property Description
Beautiful, well-maintained townhouse available immediately for rent in the highly desirable community of Olney. Enjoy the ultimate in Olney living with an unbeatable location within easy walking distance to Olney shopping, including a variety of restaurants, grocery stores, banks, and daily amenities. This bright and spacious home features three bedrooms, two full baths, and two half baths. The heart of the home is an open kitchen boasting stainless steel appliances, granite countertops, a pantry, ample cabinet space, and a charming bay window that floods the space with natural light. The primary suite serves as a comfortable retreat with double closets and an attached private bathroom. Two additional upstairs bedrooms offer great flexibility to function as guest rooms or dedicated home offices. The fully finished basement provides fantastic bonus space for entertaining, complete with a cozy fireplace, a wet bar, a half bath, and a large, separate laundry room with a storage closet. Enjoy seamless indoor-outdoor living with sliding glass doors on both the main floor and basement levels, opening out to a relaxing deck area and a fully fenced backyard perfect for unwinding. Don't miss this incredible, move-in ready rental opportunity! Application Link. https://apply.link/VXiMVCY
Property Features
Property Type: Rental - Townhouse
Basement: Connecting Stairway, Fully Finished, Outside Entrance, Rear Entrance, Walkout Level
Basement: Yes
Cooling: Central A/C
Fireplaces: 1
Fuel Type: Electric
Heating: Central
Home Style: Colonial
Lot Size: 0.03 Acres
Roof Type: Asphalt
Stories: 3.0
Year Built: 1988
Feature Descriptions
Additional Structures: Above Grade
Community Amenities: Pool - Outdoor, Tennis Courts, Tot Lots/Playground
Exterior: Sidewalks, Tennis Court(s)
Exterior: Combination, Concrete
Fencing: Rear
Flooring: Hardwood, Carpet, Ceramic Tile
HOA Fee: $119.00/Monthly
Lot Dimensions: 0.03 Acre(S)
Pet Restrictions: No Pet Restrictions
Sewer: Public Sewer
SQFT Above Finished: 1224
SQFT Total Finished: 1224
Structure Type: Interior Row/Townhouse
Utilities: Cable TV Available, Electric Available, Phone Available, Sewer Available, Water Available
Water: Public
Windows: Double Hung, Screens
Local Schools
High School: SHERWOOD
School District: MONTGOMERY COUNTY PUBLIC SCHOOLS
Listed By / Shown By
Listed By
Agency Name: EXP Realty, LLC
Agency Phone: 8333357433
Shown By
Agency Title: Berkshire Hathaway HomeServices Homesale Realty
Agency Phone: +18003833535

 First American
18246 Fox Chase Circle | MLS# MDMC2243906
This property located at 18246 Fox Chase Circle, Olney, MD 20832 is currently listed for rent with an asking price of $3,200 / Monthly. Fox Chase Circle is located within the MONTGOMERY COUNTY PUBLIC SCHOOLS school district. Search Olney real estate on www.homesale.com today.