
BEDS4
BATHS2 full 1 partial
SQUARE FEET2,768
MLS#PALN2028066
STATUSPENDING
PROPERTY TYPEResidential - Single Family
SUBDIVISIONARBOR GREENE
SCHOOLPALMYRA AREA
Property Description
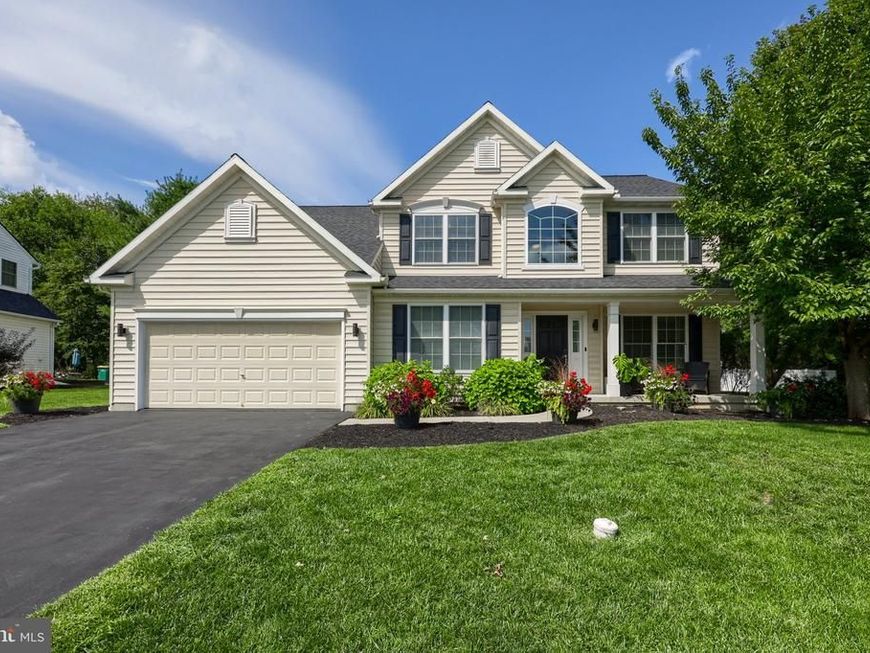
Nestled in the desirable Arbor Greene community, this traditional 4-bedroom, 2.5-bath home offers 2,768 square feet of comfortable, functional living space on a 0.32-acre lot. The home features a formal dining room, a spacious family room with a gas fireplace, and an open kitchen with an island—ideal for everyday living and entertaining. A standout feature of this floor plan is the dedicated first-floor office, providing flexible space for working from home, managing household needs, a study, or a playroom. Upstairs, you’ll find four generously sized bedrooms and the convenience of an upper-level laundry room. Outdoor spaces include a welcoming porch and a rear stamped patio providing plenty of room to relax, dine, or host guests. Additional highlights include an attached two-car garage and rough-in plumbing for a bath in the lower level. Located in Arbor Greene, this home offers convenient access to parks, schools, community amenities, public services, and recreational opportunities. Enjoy the space, convenience, and neighborhood lifestyle this home provides!
Property Features
Property Type: Residential - Single Family
Basement: Yes
Basement: Full, Sump Pump, Unfinished, Rough Bath Plumb
Cooling: Central A/C
Fireplaces: 1
Fuel Type: Natural Gas
Garage: 2
Heating: Forced Air
Home Style: Traditional
Lot Size: 0.32 Acres
Roof Type: Composite
Stories: 2.0
Taxes: $7,078
Year Built: 2008
Feature Descriptions
Additional Structures: Above Grade, Below Grade
Appliances: Dishwasher, Built-In Microwave, Disposal, Oven/Range - Gas, Stainless Steel Appliances
Electric: 200+ Amp Service
Exterior: Vinyl Siding, Stick Built
Fireplace: Gas/Propane
HOA Fee: $145.00/Quarterly
Interior: Formal/Separate Dining Room, Ceiling Fan(s), Breakfast Area, Kitchen - Island, Pantry, Primary Bath(s), Recessed Lighting
Lot Dimensions: 0.32 Acre(S)
Municipality: NORTH LONDONDERRY TWP
Parking Features: Paved Driveway
Parking Notes: 2 Total Parking Spaces
Rooms: Living Room, Dining Room, Primary Bedroom, Bedroom 2,Bedroom 3,Bedroom 4,Kitchen, Family Room, Foyer, Study, Laundry, Bathroom 2,Primary Bathroom, Half Bath
Sewer: Public Sewer
SQFT Above Finished: 2768
SQFT Total Finished: 2768
Structure Type: Detached
Total Garage/Parking Spaces: 2
Water: Public
Room Sizes
Bedroom 2: 11 x 14 Level - Upper 1
Bedroom 3: 11 x 12 Level - Upper 1
Bedroom 4: 11 x 11 Level - Upper 1
Family Room: 20 x 15 Level - Main
Living Room: 11 x 13 Level - Main
Laundry: 7 x 9 Level - Upper 1
Primary Bedroom: 17 x 17 Level - Upper 1
Study: 11 x 12 Level - Main
Dining Room: 11 x 15 Level - Main
Kitchen: 15 x 20 Level - Main
Foyer: 8 x 8 Level - Main
Half Bath: 3 x 6 Level - Main
Primary Bathroom: 10 x 11 Level - Upper 1
Bathroom 2: 5 x 11 Level - Upper 1
Local Schools
School District: PALMYRA AREA
Listed By / Shown By
Listed By
Agency Name: Coldwell Banker Realty
Agency Phone: 7175342442
Shown By
Agency Title: Berkshire Hathaway HomeServices Homesale Realty
Agency Phone:

 First American
Estimate Your Payment
Estimated Payment
$ 1,961.73 per month $1,212.93 Principal & Interest $589.83 Property Tax $158.96 Homeowner's Insurance
182 Pickwick Circle | MLS# PALN2028066
This single family home located at 182 Pickwick Circle, Palmyra, PA 17078 is currently listed for sale with an asking price of $545,000. This property was built in 2008 and has 4 bedrooms and 2 full and 1 partial baths with 2768 sq. ft. Pickwick Circle is located in the ARBOR GREENE subdivision within the PALMYRA AREA school district. Search ARBOR GREENE real estate on www.homesale.com today.