
BEDS2
BATHS1 full
SQUARE FEET1,140
MLS#PADE2122992
STATUSACTIVE
PROPERTY TYPEResidential - Single Family
SCHOOLPENN-DELCO
Property Description
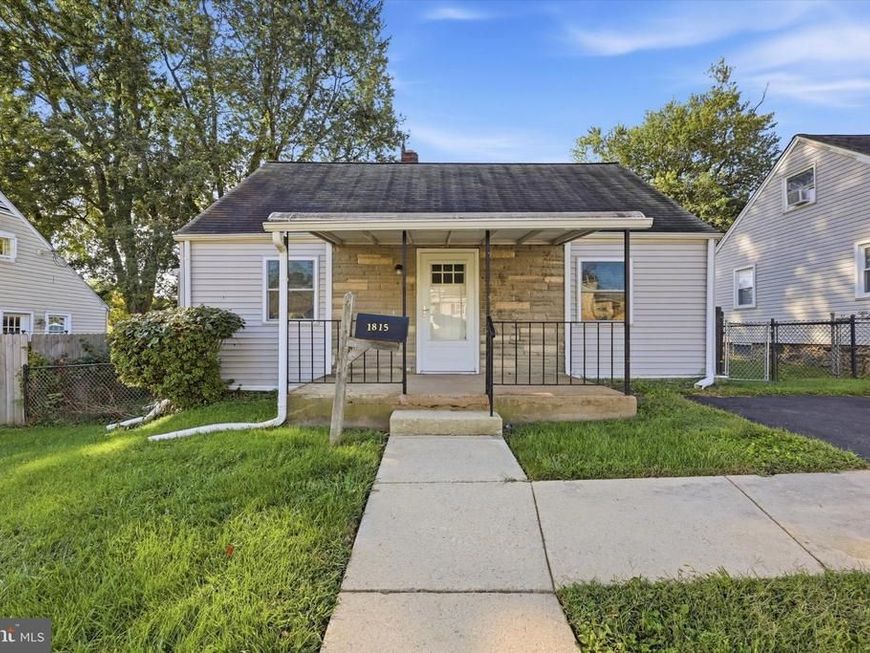
This maintained Cape Cod in Aston offers a wonderful blend of classic charm and modern convenience. This home features two comfortable bedrooms and one full bathroom. The inviting interior includes a spacious family room that flows into the kitchen, creating a great space for everyday living and entertaining. The kitchen features upgraded countertops and ample table space, while additional highlights include a tub/shower, ceiling fans, carpeting throughout, and essential appliances including an electric range, refrigerator, dishwasher, washer, and dryer. The unfinished attic provides valuable additional space and excellent potential for a future bedroom, home office, bonus room, or storage area. Outside, the property features a well-maintained patio, awning, sidewalks, and driveway for convenient off-street parking. Located in a welcoming community close to parks, recreation, schools, and local amenities, this charming home offers comfortable living today with plenty of potential to make it your own. Seller will credit $2,500 towards driveway repair or replacement
Property Features
Property Type: Residential - Single Family
Basement: Yes
Basement: Connecting Stairway, Drainage System, Rear Entrance, Unfinished, Walkout Stairs
Cooling: Central A/C
Fuel Type: Natural Gas
Heating: Forced Air
Home Style: Cape Cod
Lot Size: 0.12 Acres
Roof Type: Shingle
Stories: 2.0
Taxes: $4,826
Year Built: 1940
Feature Descriptions
Additional Structures: Above Grade, Below Grade
Appliances: Dishwasher, Dryer - Electric, Freezer, Oven/Range - Electric, Refrigerator, Washer, Water Heater
Exterior: Aluminum Siding, Vinyl Siding, Copper Plumbing, CPVC/
Exterior: Sidewalks, Awning(s)
Flooring: Carpet
Interior: Bathroom - Tub Shower, Breakfast Area, Carpet, Ceiling Fan(s), Entry Level Bedroom, Family Room Off Kitchen, Kitchen - Table Space
Lot Dimensions: 0.12 Acre(S)
Municipality: ASTON TWP
Parking Notes: 1 Total Parking Spaces
Pet Restrictions: No Pet Restrictions
Sewer: Public Sewer
SQFT Above Finished: 1140
SQFT Total Finished: 1140
Structure Type: Detached
Total Garage/Parking Spaces: 1
Utilities: Cable TV, Phone
Water: Public
Local Schools
High School: SUN VALLEY
Middle School: NORTHLEY
School District: PENN-DELCO
Listed By / Shown By
Listed By
Agency Name: C-21 Executive Group
Agency Phone: 6104949520
Shown By
Agency Title: Berkshire Hathaway HomeServices Homesale Realty
Agency Phone: +18003833535

 First American
Estimate Your Payment
Estimated Payment
$ 1,081.57 per month $600.68 Principal & Interest $402.17 Property Tax $78.72 Homeowner's Insurance
1815 W Dutton Mill Road | MLS# PADE2122992
This single family home located at 1815 W Dutton Mill Road, Aston, PA 19014 is currently listed for sale with an asking price of $269,900. This property was built in 1940 and has 2 bedrooms and 1 full baths with 1140 sq. ft. W Dutton Mill Road is located within the PENN-DELCO school district. Search Aston real estate on www.homesale.com today.