
BEDS4
BATHS3 full 1 partial
SQUARE FEET3,000
MLS#MDMC2260100
STATUSACTIVE
PROPERTY TYPEResidential - Single Family
SUBDIVISIONOLNEY OAKS
SCHOOLMONTGOMERY COUNTY PUBLIC SCHOOLS
Property Description
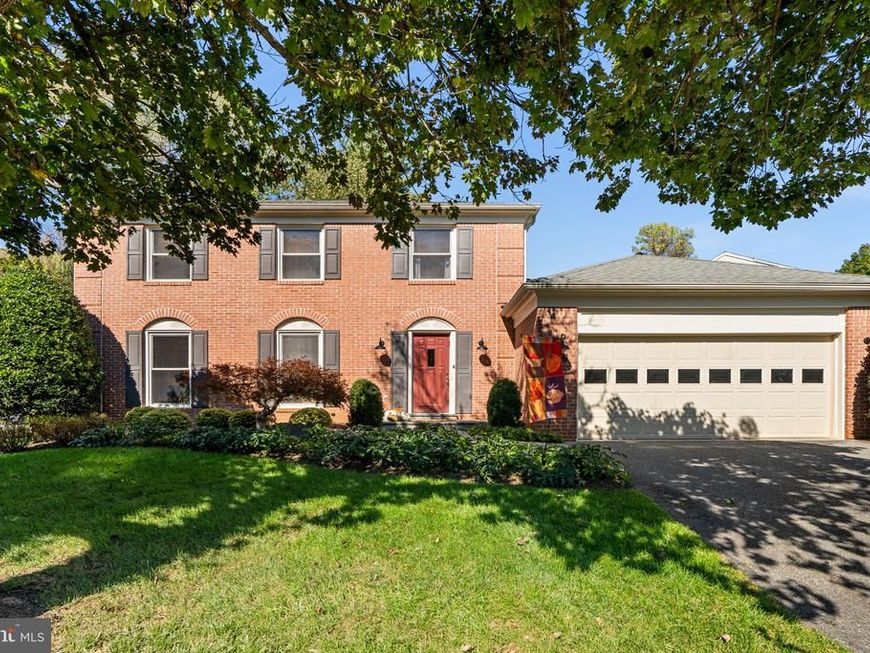
Beautifully maintained and updated brick front colonial in sought after Olney Oaks! Fantastic premium lot position at the end of a cul de sac street! The sellers having lovingly cared for this home for many years and it's ready for its next lucky owner! Interior highlights and features include updated top level bathrooms, main level hardwood floors, high end kitchen cabinets and counter tops with stainless steel appliances, finished basement with guest room and full bath, and many other details! The exterior has an upgraded long lasting architectural shingle roof, replaced vinyl siding, professional landscape with low voltage lighting accents and built in irrigation system, terrific low maintenance deck built in 2024, and upgraded front stone walkway! Aside from the peaceful and quiet cul de sac lot, the home is conveniently located on the western side of Olney within seconds of all Olney has to offer plus a short distance to Rockville, the Shady Grove Metro, and more! All this, combined with the wonderful school district, make this home a magnificent find!
Property Features
Property Type: Residential - Single Family
Basement: Yes
Basement: Fully Finished
Cooling: Central A/C
Fireplaces: 1
Fuel Type: Electric
Garage: 2
Heating: Forced Air, Heat Pump - Electric BackUp
Home Style: Colonial
Lot Size: 0.31 Acres
Roof Type: Architectural Shingle
Stories: 3.0
Taxes: $7,816
Year Built: 1987
Feature Descriptions
Additional Structures: Above Grade, Below Grade
Exterior: Brick, Vinyl Siding
HOA Fee: $21.00/Monthly
Lot Dimensions: 0.31 Acre(S)
Parking Notes: 2 Total Parking Spaces
Sewer: Public Sewer
SQFT Above Finished: 2100
SQFT Below Finished: 900
SQFT Total Finished: 3000
Structure Type: Detached
Total Garage/Parking Spaces: 2
Water: Public
Local Schools
High School: SHERWOOD
Middle School: ROSA M. PARKS
Elementary School: OLNEY
School District: MONTGOMERY COUNTY PUBLIC SCHOOLS
Listed By / Shown By
Listed By
Agency Name: Long & Foster Real Estate, Inc.
Agency Phone: 3014240900
Shown By
Agency Title: Berkshire Hathaway HomeServices Homesale Realty
Agency Phone: +18003833535

 First American
Estimate Your Payment
Estimated Payment
$ 2,728.05 per month $1,836.09 Principal & Interest $651.33 Property Tax $240.63 Homeowner's Insurance
18110 Darnell Drive | MLS# MDMC2260100
This single family home located at 18110 Darnell Drive, Olney, MD 20832 is currently listed for sale with an asking price of $825,000. This property was built in 1987 and has 4 bedrooms and 3 full and 1 partial baths with 3000 sq. ft. Darnell Drive is located in the OLNEY OAKS subdivision within the MONTGOMERY COUNTY PUBLIC SCHOOLS school district. Search OLNEY OAKS real estate on www.homesale.com today.