
BEDS4
BATHS2 full 1 partial
SQUARE FEET2,100
MLS#MDBC2178170
STATUSACTIVE
PROPERTY TYPEResidential - Townhouse
SUBDIVISIONLOCH RAVEN VILLAGE
SCHOOLBALTIMORE COUNTY PUBLIC SCHOOLS
Property Description
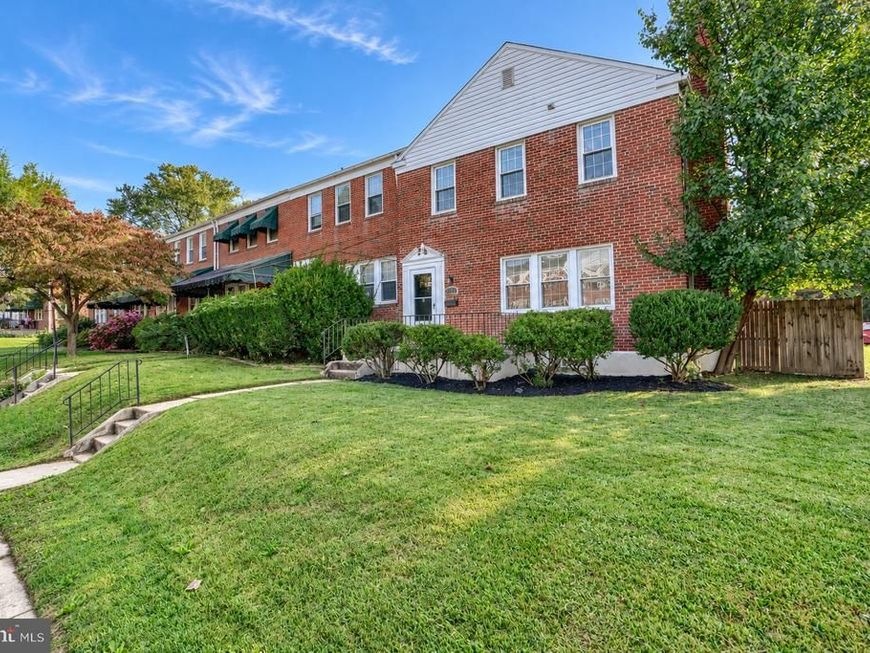
Really nice EOG in Loch Raven Village- Open floor plan with large island- eat in kitchen- 3 bedrooms on upper level- 1 bath- 1 bedroom in basement with full bath- Wood floors - Fireplace- 1/2 bath on main level- 2 car parking in rear- Fenced back- private patio in rear- granite tops- Well manicured lawn- Central AC- Move in ready!! Come check it out at the open or schedule a showing!! Some photos are virtually staged. Open house Saturday- October 10th- 11-1 pm
Property Features
Property Type: Residential - Townhouse
Basement: Yes
Basement: Fully Finished
Cooling: Central A/C, Ceiling Fan(s)
Fireplaces: 1
Fuel Type: Natural Gas
Heating: Forced Air
Home Style: Colonial
Lot Size: 0.05 Acres
Roof Type: Shingle, Pitched, Architectural Shingle
Stories: 3.0
Taxes: $3,735
Year Built: 1951
Feature Descriptions
Additional Structures: Above Grade
Appliances: Built-In Microwave, Dishwasher, Disposal, Dryer, Icemaker, Refrigerator, Oven/Range - Gas, Washer
Electric: 200+ Amp Service
Exterior: Brick
Exterior: Chimney Cap(s)
Fencing: Wood
Fireplace: Fireplace - Glass Doors
Flooring: Wood
Interior: Attic, Breakfast Area, Ceiling Fan(s), Dining Area, Floor Plan - Open, Kitchen - Eat-In, Kitchen - Island, Wood Floors
Lot Dimensions: 0.05 Acre(S)
Number of Rooms: 9
Parking Notes: 2 Total Parking Spaces
Pet Restrictions: Dogs OK, Cats OK
Sewer: Public Sewer
SQFT Above Finished: 2100
SQFT Total Finished: 2100
Structure Type: End of Row/Townhouse
Total Garage/Parking Spaces: 2
Utilities: Cable TV Available, Electric Available, Natural Gas Available, Phone Available, Water Available, Sewer Available
Water: Public
Windows: Double Pane
Local Schools
School District: BALTIMORE COUNTY PUBLIC SCHOOLS
Listed By / Shown By
Listed By
Agency Name: Cummings & Co. Realtors
Agency Phone: 4108230033
Shown By
Agency Title: Berkshire Hathaway HomeServices Homesale Realty
Agency Phone: +18003833535

 First American
Estimate Your Payment
Estimated Payment
$ 1,166.86 per month $756.47 Principal & Interest $311.25 Property Tax $99.14 Homeowner's Insurance
1810 Glen Ridge Road | MLS# MDBC2178170
This townhouse located at 1810 Glen Ridge Road, Towson, MD 21286 is currently listed for sale with an asking price of $339,900. This property was built in 1951 and has 4 bedrooms and 2 full and 1 partial baths with 2100 sq. ft. Glen Ridge Road is located in the LOCH RAVEN VILLAGE subdivision within the BALTIMORE COUNTY PUBLIC SCHOOLS school district. Search LOCH RAVEN VILLAGE real estate on www.homesale.com today.