
BEDS4
BATHS2 full 1 partial
SQUARE FEET2,320
MLS#PABU2133426
STATUSACTIVE
PROPERTY TYPEResidential - Single Family
SCHOOLCOUNCIL ROCK
Property Description
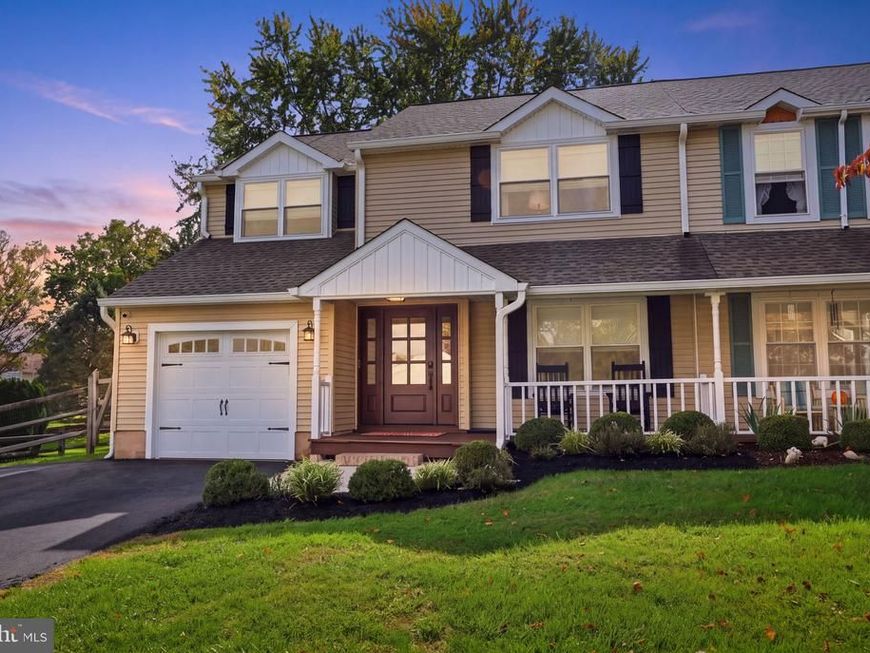
Timeless finishes and exceptional gathering spaces distinguish this inviting home in Holland’s desirable 100 Acre Woods community, within the sought-after Council Rock School District. The expansive great room is a standout, featuring soaring vaulted ceilings and striking arched windows. Filled with natural light and leafy views, it offers a welcoming setting for everyday living and entertaining. Opening directly to the great room, the beautifully appointed kitchen features white cabinetry, expansive counters, stainless steel appliances, and an elegant herringbone backsplash. A statement range hood, pot filler, glass pendant lighting, and generous breakfast bar combine style with everyday functionality. The luxurious primary bath showcases Calacatta marble throughout and high-end Kohler fixtures and finishes, creating a serene retreat with enduring appeal. Located near Tyler State Park, historic Newtown Borough and Township's shops and restaurants, and major commuter routes, 181 N. Timber Road combines the charm of Bucks County living with convenient regional access to Philadelphia and New York City. Absolute Move In Condition!!! Roof, windows (except for family room) and siding all replaced in 2020!!! Kitchen and hall bath remodel in 2020 and Primary Bath remodeled in 2024!!!
Property Features
Property Type: Residential - Single Family
Cooling: Central A/C
Fireplaces: 1
Fuel Type: Electric
Heating: Heat Pump - Electric BackUp
Home Style: Colonial
Lot Size: 0.15 Acres
Roof Type: Shingle
Stories: 2.0
Taxes: $7,067
Year Built: 1984
Feature Descriptions
Additional Structures: Above Grade, Below Grade
Electric: 200+ Amp Service
Exterior: Frame
Fencing: Split Rail
Lot Dimensions: 0.15 Acre(S)
Municipality: NORTHAMPTON TWP
Number of Rooms: 10
Parking Features: Asphalt Driveway
Parking Notes: 4 Total Parking Spaces
Rooms: Living Room, Dining Room, Primary Bedroom, Bedroom 2,Bedroom 3,Bedroom 4,Kitchen, Family Room, Laundry, Hobby Room
Sewer: Public Sewer
SQFT Above Finished: 2320
SQFT Total Finished: 2320
Structure Type: Twin/Semi-Detached
Total Garage/Parking Spaces: 4
Water: Public
Room Sizes
Primary Bedroom: 16 x 12 Level - Upper 1
Bedroom 2: 15 x 10 Level - Upper 1
Bedroom 3: 14 x 11 Level - Upper 1
Bedroom 4: 12 x 9 Level - Upper 1
Living Room: 19 x 17 Level - Main
Dining Room: 15 x 14 Level - Main
Kitchen: 18 x 9 Level - Main
Family Room: 24 x 20 Level - Main
Laundry: 12 x 5 Level - Main
Hobby Room: 12 x 10 Level - Main
Local Schools
High School: COUNCIL ROCK HIGH SCHOOL SOUTH
Middle School: RICHBORO
Elementary School: ROLLING HILLS
School District: COUNCIL ROCK
Listed By / Shown By
Listed By
Agency Name: RE/MAX Properties
Agency Phone: 2159687400
Shown By
Agency Title: Berkshire Hathaway HomeServices Homesale Realty
Agency Phone: +18003833535

 First American
Estimate Your Payment
Estimated Payment
$ 2,162.19 per month $1,390.98 Principal & Interest $588.92 Property Tax $182.29 Homeowner's Insurance
181 N Timber Road | MLS# PABU2133426
This single family home located at 181 N Timber Road, Holland, PA 18966 is currently listed for sale with an asking price of $625,000. This property was built in 1984 and has 4 bedrooms and 2 full and 1 partial baths with 2320 sq. ft. N Timber Road is located within the COUNCIL ROCK school district. Search Holland real estate on www.homesale.com today.