
BEDS4
BATHS3 full 2 partial
SQUARE FEET4,101
MLS#MDHR2054198
STATUSACTIVE
PROPERTY TYPEResidential - Single Family
SUBDIVISIONSPARKS LEGACY
SCHOOLHARFORD COUNTY PUBLIC SCHOOLS
Property Description
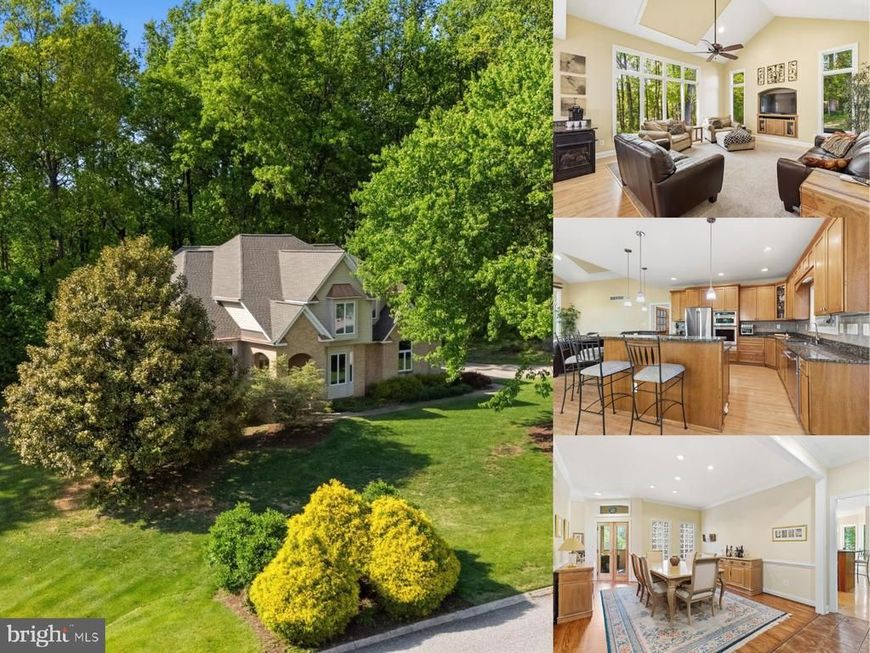
Welcome to this beautifully appointed Forest Hill residence in Sparks Legacy, offering more than 4,100 finished square feet, four bedrooms, three full and two half baths, a new roof installed in January 2026, and a side-entry three-car garage. An updated kitchen, soaring ceilings, tall Andersen casement windows, refined millwork, a screened deck, and a finished walkout lower level further distinguish this impressive three-level home. The updated eat-in kitchen anchors the main level with granite countertops, stainless steel appliances, wood-look LVP flooring, and a sun-filled dining area. The well-equipped appliance package includes a KitchenAid double oven, microwave, and dishwasher, along with a Jenn-Air cooktop with downdraft ventilation. The kitchen opens to a spacious family room featuring a vaulted 12-foot ceiling and Andersen casement windows, creating an airy gathering space filled with natural light. The expansive screened deck extends the living area and provides an inviting setting for dining, entertaining, or enjoying the tree-lined backdrop. Hardwood flooring carries through the living room, formal dining room, dedicated front office, and primary suite. The living room is enhanced by 10-foot-plus ceilings and tall Andersen casement windows, while the dining room features recessed lighting, chair rail, and crown molding. Tall base moldings throughout add another layer of architectural detail. A powder room and main-level laundry complete the floor. All four bedrooms and three full baths are located upstairs. The expansive primary suite offers a tray ceiling, sitting area, and walk-in closet. Its updated private bath is finished with ceramic tile, quartz countertops, a tray ceiling, and a large walk-in shower surrounded by marble-look tile. Three additional carpeted bedrooms and two additional full baths complete the upper level. The finished walkout lower level adds exceptional flexibility with a recreation room, second family room, half bath, dedicated storage, and direct outdoor access. Additional unfinished areas provide substantial storage and opportunities for future customization. A concrete driveway and additional street parking complement the three-car garage. Additional infrastructure includes a 2020 Carrier gas furnace serving the main and lower levels, an all-electric attic HVAC unit installed in April 2015, a poured-concrete foundation, sump pump, central vacuum, and an owned 500-gallon propane tank. The private well is equipped with an iron and acid-neutralizing softener, and the well pumps were replaced within the past five years.
Property Features
Property Type: Residential - Single Family
Basement: Full, Walkout Level, Poured Concrete, Sump Pump, Combination, Connecting Stairway, Daylight, Partial, Heated, Improved, Interior Access, Partially Finished
Basement: Yes
Cooling: Central A/C, Multi Units, Programmable Thermostat, Ce
Fireplaces: 1
Fuel Type: Electric, Propane - Owned
Garage: 3
Heating: Heat Pump(s), Programmable Thermostat
Home Style: Traditional
Lot Size: 3.68 Acres
Roof Type: Shingle, Asphalt
Stories: 3.0
Taxes: $6,621
Year Built: 2002
Feature Descriptions
Additional Structures: Above Grade, Below Grade
Appliances: Washer, Refrigerator, Oven - Wall, Oven - Self Cleaning, Dryer - Electric, Disposal, Dishwasher, Cooktop - Down Draft, Central Vacuum, Built-In Microwave, Water Heater, Cooktop, Exhaust Fan, Stainless Steel Appliances, Oven - Double
Building Name: NONE AVAILABLE
Exterior: Sidewalks, Bump-outs, Exterior Lighting, Satellite Dish
Exterior: Brick, Fiberglass Siding, Combination
Fireplace: Gas/Propane
Flooring: Hardwood, Carpet, Ceramic Tile, Luxury Vinyl Plank
Interior: Recessed Lighting, Central Vacuum, Ceiling Fan(s), Bathroom - Walk-In Shower, Bathroom - Tub Shower, Attic, Carpet, Window Treatments, Primary Bath(s), Family Room Off Kitchen, Upgraded Countertops, Kitchen - Eat-In, Chair Railings, Crown Moldings, Bathroom - Stall Shower, Breakfast Area, Built-Ins, Combination Kitchen/Dining, Dining Area, Floor Plan - Traditional, Formal/Separate Dining Room, Kitchen - Gourmet, Kitchen - Table Space, Walk-in Closet(s), Wood Floors
Location: Suburban
Lot: Front Yard, Backs to Trees
Lot Dimensions: 3.68 Acre(S)
Municipality: Forest Hill
Parking Features: Concrete Driveway, Free, Paved Driveway, Paved Parking, Private, Public, Surface, Unassigned
Parking Notes: 6 Total Parking Spaces
Pet Restrictions: No Pet Restrictions
Rooms: Living Room, Dining Room, Primary Bedroom, Bedroom 2,Bedroom 3,Bedroom 4,Kitchen, Family Room, Foyer, Laundry, Office, Recreation Room, Storage Room, Primary Bathroom, Full Bath, Half Bath, Screened Porch
Sewer: Aerobic Septic
Special View Info: Garden/Lawn, Street, Trees/Woods
SQFT Above Finished: 3221
SQFT Below Finished: 880
SQFT Total Finished: 4101
Structure Type: Detached
Total Garage/Parking Spaces: 6
Utilities: Cable TV Available, Electric Available, Propane
Water: Well, Filter, Conditioner
Windows: Screens, Casement
Room Sizes
Foyer: 9 x 11 Level - Main
Office: 14 x 14 Level - Main
Living Room: 13 x 15 Level - Main
Half Bath: 5 x 6 Level - Main
Dining Room: 14 x 13 Level - Main
Laundry: 6 x 8 Level - Main
Kitchen: 14 x 24 Level - Main
Family Room: 22 x 16 Level - Main
Screened Porch: 13 x 28 Level - Main
Bedroom 2: 14 x 16 Level - Upper 1
Full Bath: 4 x 8 Level - Upper 1
Bedroom 3: 12 x 16 Level - Upper 1
Full Bath: 6 x 13 Level - Upper 1
Bedroom 4: 14 x 12 Level - Upper 1
Primary Bedroom: 16 x 22 Level - Upper 1
Primary Bathroom: 11 x 10 Level - Upper 1
Family Room: 23 x 18 Level - Lower 1
Storage Room: 13 x 17 Level - Lower 1
Recreation Room: 21 x 26 Level - Lower 1
Storage Room: 13 x 16 Level - Lower 1
Half Bath: 6 x 6 Level - Lower 1
Local Schools
High School: FALLSTON
Middle School: FALLSTON
Elementary School: FOREST LAKES
School District: HARFORD COUNTY PUBLIC SCHOOLS
Listed By / Shown By
Listed By
Agency Name: EXP Realty, LLC
Agency Phone: 4106389555
Shown By
Agency Title: Berkshire Hathaway HomeServices Homesale Realty
Agency Phone: +18003833535

 First American
Estimate Your Payment
Estimated Payment
$ 2,628.47 per month $1,836.09 Principal & Interest $551.75 Property Tax $240.63 Homeowner's Insurance
1809 Sparks Drive | MLS# MDHR2054198
This single family home located at 1809 Sparks Drive, Forest Hill, MD 21050 is currently listed for sale with an asking price of $825,000. This property was built in 2002 and has 4 bedrooms and 3 full and 2 partial baths with 4101 sq. ft. Sparks Drive is located in the SPARKS LEGACY subdivision within the HARFORD COUNTY PUBLIC SCHOOLS school district. Search SPARKS LEGACY real estate on www.homesale.com today.