
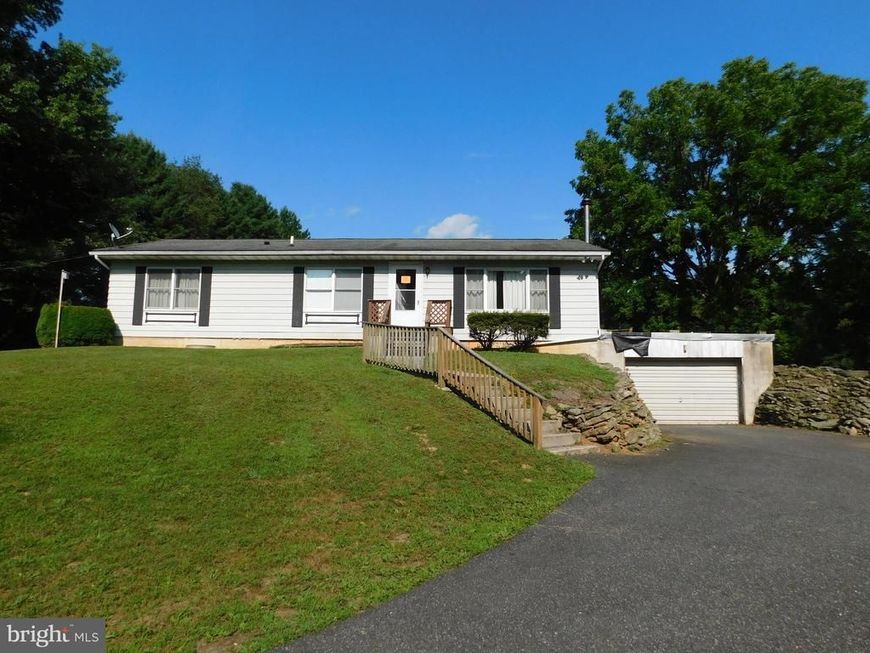
BEDS3
BATHS2 full
SQUARE FEET1,248
MLS#MDHR2057606
STATUSACTIVE
PROPERTY TYPEResidential - Single Family
SCHOOLHARFORD COUNTY PUBLIC SCHOOLS
Property Description
A diamond in the rough for you to polish and make your own! Settlement is subject to the recordation of the subdivision plat to create the 3+ acre site for this home. Preliminary Plat available in the MLS documents. It is necessary to complete and submit the signed Waiver of Liability and Hold Harmless Statement prior to confirming your appointment to show the property. If you are interested in realizing the benefit of renovation work, this project is for you. Starting with a 3 bedroom and 2 bath floor plan, you can re-finish this property into a gem of a home in beautiful Northern Harford County. Pre-settlement Occupancy is an option, while the subdivision plat continues through the approval process. See the MLS Documents for the Preliminary Plat, Health Department records, Hold Harmless/Waiver of Liability and more!
Property Features
Property Type: Residential - Single Family
Basement: Yes
Basement: Unfinished
Cooling: Ceiling Fan(s)
Fuel Type: Electric
Garage: 1
Heating: Baseboard - Electric
Home Style: Ranch/Rambler
Lot Size: 3.14 Acres
Roof Type: Composite, Shingle
Stories: 1.0
Taxes: $3,252
Year Built: 1978
Feature Descriptions
Additional Structures: Above Grade, Below Grade
Appliances: Dryer, Washer, Water Heater, Dryer - Electric, Exhaust Fan, Oven/Range - Gas, Range Hood, Refrigerator
Electric: 200+ Amp Service
Exterior: Vinyl Siding
Exterior: Outbuilding(s)
Flooring: Carpet, Laminated, Vinyl
Interior: Attic, Bathroom - Stall Shower, Bathroom - Tub Shower, Built-Ins, Carpet, Ceiling Fan(s), Dining Area, Entry Level Bedroom, Floor Plan - Traditional, Kitchen - Galley, Primary Bath(s), Stove - Wood, Window Treatments
Lot: Backs to Trees, Cleared, Front Yard, Level, Not In Development, Open, Partly Wooded, Rear Yard, Road Frontage, Rural, SideYard(s), Sloping, Unrestricted
Lot Dimensions: 3.14 Acre(S)
Parking Features: Crushed Stone
Parking Notes: 3 Total Parking Spaces
Rooms: Living Room, Dining Room, Primary Bedroom, Bedroom 2,Bedroom 3,Kitchen, Other, Bathroom 2,Primary Bathroom
Sewer: Private Septic Tank
SQFT Above Finished: 1248
SQFT Total Finished: 1248
Structure Type: Detached
Total Garage/Parking Spaces: 3
Utilities: Cable TV, Electric Available
Water: Private, Well
Windows: Double Hung
Wooded: Yes
Room Sizes
Living Room: 22 x 11 Level - Main
Kitchen: 14 x 8 Level - Main
Bedroom 2: 11 x 9 Level - Main
Bathroom 2: 8 x 11 Level - Main
Primary Bedroom: 14 x 11 Level - Main
Primary Bathroom: 8 x 5 Level - Main
Bedroom 3: 11 x 12 Level - Main
Dining Room: 12 x 11 Level - Main
Other: 52 x 24 Level - Lower 1
Local Schools
High School: NORTH HARFORD
Middle School: NORTH HARFORD
Elementary School: NORTH HARFORD
School District: HARFORD COUNTY PUBLIC SCHOOLS
Listed By / Shown By
Listed By
Agency Name: O'Neill Enterprises Realty
Agency Phone: 4108386980
Shown By
Agency Title: Berkshire Hathaway HomeServices Homesale Realty
Agency Phone:

 First American
Estimate Your Payment
Estimated Payment
$ 1,214.96 per month $834.59 Principal & Interest $271.00 Property Tax $109.38 Homeowner's Insurance
1809 Harkins Road | MLS# MDHR2057606
This single family home located at 1809 Harkins Road, Pylesville, MD 21132 is currently listed for sale with an asking price of $375,000. This property was built in 1978 and has 3 bedrooms and 2 full baths with 1248 sq. ft. Harkins Road is located within the HARFORD COUNTY PUBLIC SCHOOLS school district. Search Pylesville real estate on www.homesale.com today.