
BEDS3
BATHS1 full 2 partial
SQUARE FEET1,160
MLS#MDAA2151140
STATUSACTIVE
PROPERTY TYPEResidential - Townhouse
SUBDIVISIONSPRING MEADOWS CONDO
SCHOOLANNE ARUNDEL COUNTY PUBLIC SCHOOLS
Property Description
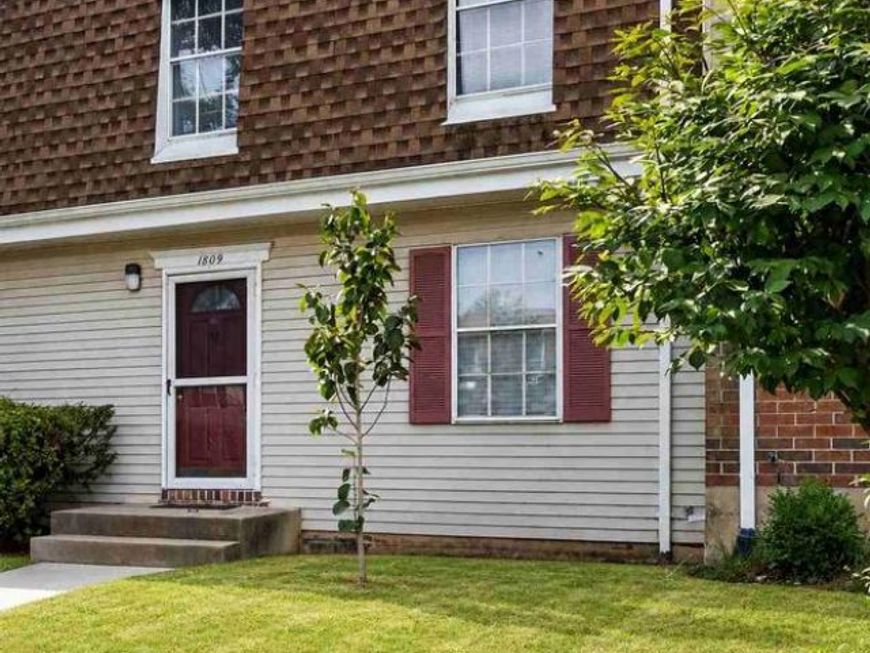
Don't miss this opportunity to own one of the best values in the neighborhood! Listed below the seller's recent appraised value, this 3-level townhome offers an exceptional opportunity for homeownership. The main level features a spacious living room, separate dining room, and functional kitchen. Upstairs you'll find three bedrooms, one full bath, and two half baths. Recent updates include fresh paint, new carpet, and brand-new privacy fencing, making this home move-in ready. The walkout lower level offers additional living potential and an unfinished area ready for your personal finishing touches. Whether you're a first-time homebuyer or looking for an opportunity to build equity, this home offers outstanding potential. Schedule your private showing today!
Property Features
Property Type: Residential - Townhouse
Basement: Daylight, Full, Interior Access, Outside Entrance, Rear Entrance, Space For Rooms, Walkout Level
Basement: Yes
Cooling: Central A/C
Fuel Type: Electric
Heating: Heat Pump(s)
Home Style: Colonial
Stories: 3.0
Taxes: $2,293
Year Built: 1978
Feature Descriptions
Additional Structures: Above Grade
Building Name: SPRING MEADOWS CONDO
Condo/Coop Fee: $295.00/Monthly
Exterior: Brick, Combination
Pet Restrictions: Number Limit
Rooms: Living Room, Dining Room, Primary Bedroom, Bedroom 2,Bedroom 3,Kitchen, Foyer, Bathroom 1,Half Bath
Sewer: Public Sewer
SQFT Above Finished: 1160
SQFT Total Finished: 1160
Structure Type: Interior Row/Townhouse
Utilities: Cable TV
Water: Public
Local Schools
School District: ANNE ARUNDEL COUNTY PUBLIC SCHOOLS
Listed By / Shown By
Listed By
Agency Name: Douglas Realty LLC
Agency Phone: 4102553690
Shown By
Agency Title: Berkshire Hathaway HomeServices Homesale Realty
Agency Phone: +18003833535

 First American
Estimate Your Payment
Estimated Payment
$ 794.97 per month $533.91 Principal & Interest $191.08 Property Tax $69.97 Homeowner's Insurance
1809 Falcon Court | MLS# MDAA2151140
This townhouse located at 1809 Falcon Court , Severn, MD 21144 is currently listed for sale with an asking price of $239,900. This property was built in 1978 and has 3 bedrooms and 1 full and 2 partial baths with 1160 sq. ft. Falcon Court is located in the SPRING MEADOWS CONDO subdivision within the ANNE ARUNDEL COUNTY PUBLIC SCHOOLS school district. Search SPRING MEADOWS CONDO real estate on www.homesale.com today.