
BEDS3
BATHS2 full 1 partial
SQUARE FEET1,595
MLS#MDAA2153274
STATUSACTIVE
PROPERTY TYPEResidential - Townhouse
SUBDIVISIONSTILLVIEW ACRES
SCHOOLANNE ARUNDEL COUNTY PUBLIC SCHOOLS
Property Description
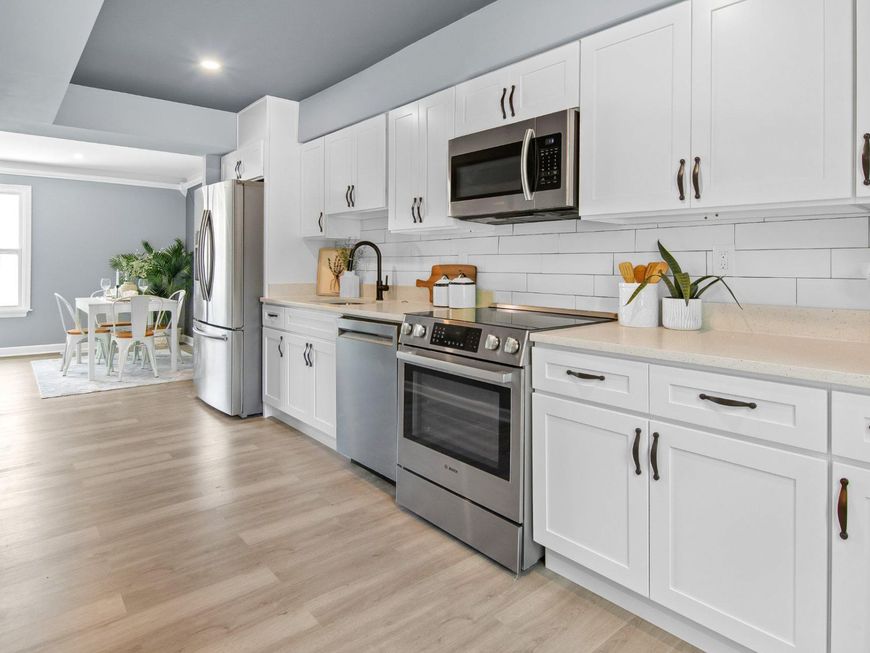
Renovated 3 Bedroom 2 1/2 Bath Home with Full Walk Out Basement. 2 year old Roof, New Double Hung Windows and Basement Slider. New HVAC System. New Waterproof Plank Flooring on all 3 Levels. Granite Countertops, High End Slow Close Cabinets, Built in Microwave and High end Bosch Stove. Tray Ceiling in Kitchen. Finished Basement with Additional Full Shower Bath. All New Paint. New Recessed Lighting. Close to Public transportation and Grocery Stores.
Property Features
Property Type: Residential - Townhouse
Basement: Yes
Basement: Full, Partially Finished, Sump Pump, Walkout Level, Rear Entrance
Cooling: Central A/C
Fuel Type: Electric
Heating: Heat Pump(s)
Home Style: Traditional
Lot Size: 0.00 Acre(S)
Roof Type: Asphalt
Stories: 3.0
Taxes: $2,199
Year Built: 1978
Feature Descriptions
Additional Structures: Above Grade, Below Grade
Appliances: Built-In Microwave, Dishwasher, Disposal, Icemaker, Oven/Range - Electric, Refrigerator, Stainless Steel Appliances, Water Heater
Building Name: SPRING MEADOWS CONDO
Condo/Coop Fee: $270.00/Monthly
Electric: 120/240V, 200+ Amp Service, Circuit Breakers
Exterior: Aluminum Siding
Exterior: Exterior Lighting, Street Lights
Flooring: Laminate Plank
Interior: Bathroom - Walk-In Shower, Combination Kitchen/Dining, Crown Moldings, Dining Area, Family Room Off Kitchen, Floor Plan - Traditional, Kitchen - Eat-In
Location: Middle Of Block
Lot: Cul-de-sac, Level, No Thru Street, Rear Yard, Road Frontage
Lot Dimensions: 0.00 Acre(S)
Parking Features: Assigned
Pet Restrictions: Case by Case Basis
Sewer: Public Sewer
Special View Info: Garden/Lawn
SQFT Above Finished: 1160
SQFT Below Finished: 435
SQFT Total Finished: 1595
Structure Type: Interior Row/Townhouse
Utilities: Electric Available, Phone Available, Sewer Available, Water Available
Water: Public
Windows: Casement, Double Hung, Replacement, Screens
Local Schools
School District: ANNE ARUNDEL COUNTY PUBLIC SCHOOLS
Listed By / Shown By
Listed By
Agency Name: Roadrunner Renovations, LLC.
Agency Phone: 4437420151
Shown By
Agency Title: Berkshire Hathaway HomeServices Homesale Realty
Agency Phone:

 First American
Estimate Your Payment
Estimated Payment
$ 938.42 per month $667.67 Principal & Interest $183.25 Property Tax $87.50 Homeowner's Insurance
1807 Graybird Court | MLS# MDAA2153274
This townhouse located at 1807 Graybird Court, Severn, MD 21144 is currently listed for sale with an asking price of $300,000. This property was built in 1978 and has 3 bedrooms and 2 full and 1 partial baths with 1595 sq. ft. Graybird Court is located in the STILLVIEW ACRES subdivision within the ANNE ARUNDEL COUNTY PUBLIC SCHOOLS school district. Search STILLVIEW ACRES real estate on www.homesale.com today.