
BEDS3
BATHS2 full 1 partial
SQUARE FEET2,451
MLS#MDAA2151744
STATUSACTIVE
PROPERTY TYPEResidential - Townhouse
SUBDIVISIONSHIPLEY HOMESTEAD
SCHOOLANNE ARUNDEL COUNTY PUBLIC SCHOOLS
Property Description
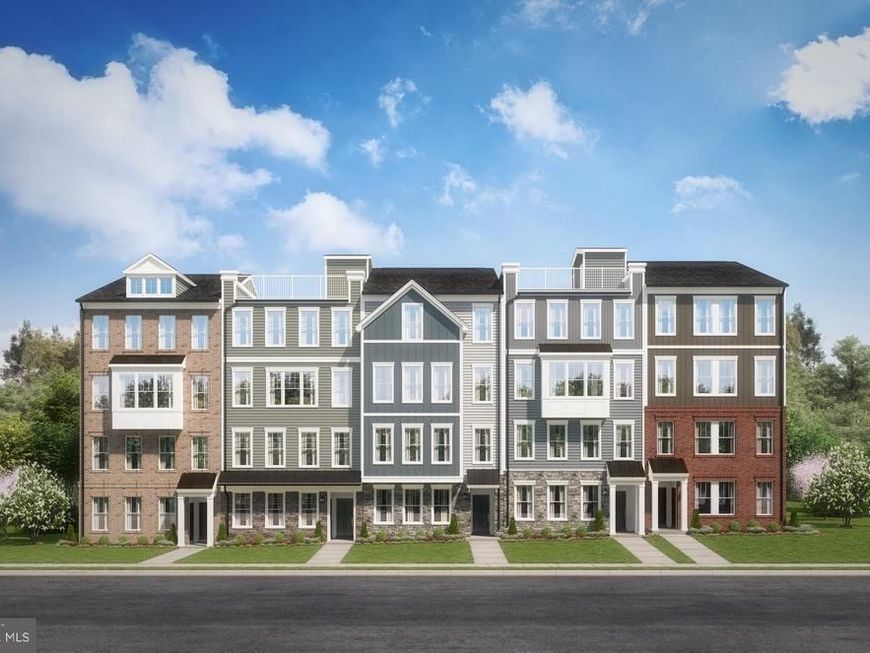
Experience the perfect blend of style, space, and convenience in the Julianne by Stanley Martin Homes. This beautifully designed two-level condominium features an open-concept floor plan highlighted by a stunning gourmet kitchen with a spacious center island, designer cabinetry, and premium finishes—ideal for entertaining and everyday living. The expansive living and dining areas create a bright and welcoming atmosphere, while the flexible layout offers the option to add a private study, perfect for working from home, a library, or a hobby space. Take your lifestyle to the next level with an optional rooftop terrace, providing the perfect outdoor retreat for relaxing, dining al fresco, or entertaining guests. The luxurious owner's suite features a walk-in closet and spa-inspired bath, while additional bedrooms offer ample space for family and guests. Located in the highly desirable Shipley Homestead community, residents enjoy resort-style amenities including pools, a clubhouse, fitness center, playgrounds, and walking trails. Conveniently situated near Fort Meade, BWI Airport, Arundel Mills, shopping, dining, and major commuter routes, this home offers low-maintenance living in an unbeatable location. Photos are of a similar model home. Pricing, features, options, and availability are subject to change.
Upcoming Open Houses
Open House Sunday September 27th, 12:00pm - 5:00pm
Open House Monday September 28th, 10:00am - 5:00pm
Open House Monday September 28th, 10:00am - 5:00pm
Open House Monday September 28th, 10:00am - 5:00pm
Open House Tuesday September 29th, 10:00am - 5:00pm
Open House Tuesday September 29th, 10:00am - 5:00pm
Open House Tuesday September 29th, 10:00am - 5:00pm
Open House Wednesday September 30th, 10:00am - 5:00pm
Open House Wednesday September 30th, 10:00am - 5:00pm
Open House Wednesday September 30th, 10:00am - 5:00pm
Open House Thursday October 1st, 10:00am - 5:00pm
Open House Thursday October 1st, 10:00am - 5:00pm
Open House Thursday October 1st, 10:00am - 5:00pm
Open House Friday October 2nd, 10:00am - 5:00pm
Open House Friday October 2nd, 10:00am - 5:00pm
Open House Friday October 2nd, 10:00am - 5:00pm
Open House Saturday October 3rd, 10:00am - 5:00pm
Open House Saturday October 3rd, 10:00am - 5:00pm
Open House Saturday October 3rd, 10:00am - 5:00pm
Open House Sunday October 4th, 12:00pm - 5:00pm
Open House Monday October 5th, 10:00am - 5:00pm
Open House Monday October 5th, 10:00am - 5:00pm
Open House Monday October 5th, 10:00am - 5:00pm
Open House Tuesday October 6th, 10:00am - 5:00pm
Open House Tuesday October 6th, 10:00am - 5:00pm
Open House Tuesday October 6th, 10:00am - 5:00pm
Open House Wednesday October 7th, 10:00am - 5:00pm
Open House Wednesday October 7th, 10:00am - 5:00pm
Open House Wednesday October 7th, 10:00am - 5:00pm
Open House Thursday October 8th, 10:00am - 5:00pm
Open House Thursday October 8th, 10:00am - 5:00pm
Open House Thursday October 8th, 10:00am - 5:00pm
Open House Friday October 9th, 10:00am - 5:00pm
Open House Friday October 9th, 10:00am - 5:00pm
Open House Friday October 9th, 10:00am - 5:00pm
Open House Saturday October 10th, 10:00am - 5:00pm
Property Features
Property Type: Residential - Townhouse
Cooling: Central A/C
Fuel Type: Electric
Garage: 1
Heating: Heat Pump(s)
Home Style: Contemporary
Roof Type: Architectural Shingle
Stories: 3.0
Taxes: $0
Year Built: 2026
Feature Descriptions
Additional Structures: Above Grade
Appliances: Dishwasher, Disposal, Cooktop, Built-In Microwave, Dryer - Electric, Refrigerator, Washer, Stove
Community Amenities: Pool - Outdoor, Fitness Center, Recreational Center, Jog/Walk Path
Condo/Coop Fee: $212.00/Monthly
Exterior: Blown-In Insulation, Batts Insulation
Exterior: Roof Deck, Sidewalks
HOA Fee: $148.00/Monthly
Interior: Bathroom - Walk-In Shower, Dining Area, Floor Plan - Open, Kitchen - Island, Pantry, Walk-in Closet(s)
Parking Notes: 1 Total Parking Spaces
Pet Restrictions: No Pet Restrictions
Sewer: Public Sewer
SQFT Above Finished: 2451
SQFT Total Finished: 2451
Structure Type: Interior Row/Townhouse
Total Garage/Parking Spaces: 1
Water: Public
Windows: ENERGY STAR Qualified, Energy Efficient, Low-E
Local Schools
High School: MEADE
Middle School: MEADE
Elementary School: JESSUP
School District: ANNE ARUNDEL COUNTY PUBLIC SCHOOLS
Listed By / Shown By
Listed By
Agency Name: SM Brokerage, LLC
Agency Phone: 5719997039
Shown By
Agency Title: Berkshire Hathaway HomeServices Homesale Realty
Agency Phone: +18003833535

 First American
Estimate Your Payment
Estimated Payment
$ 1,437.10 per month $1,270.59 Principal & Interest $0.00 Property Tax (data not provided by mls) $166.51 Homeowner's Insurance
1806 Moscato Lane | MLS# MDAA2151744
This townhouse located at 1806 Moscato Lane , Hanover, MD 21076 is currently listed for sale with an asking price of $570,905. This property was built in 2026 and has 3 bedrooms and 2 full and 1 partial baths with 2451 sq. ft. Moscato Lane is located in the SHIPLEY HOMESTEAD subdivision within the ANNE ARUNDEL COUNTY PUBLIC SCHOOLS school district. Search SHIPLEY HOMESTEAD real estate on www.homesale.com today.