
BEDS3
BATHS2 full 1 partial
SQUARE FEET3,005
MLS#MDHR2060964
STATUSCOMING SOON
PROPERTY TYPEResidential - Single Family
SUBDIVISIONRIDGECROFT
SCHOOLHARFORD COUNTY PUBLIC SCHOOLS
Property Description
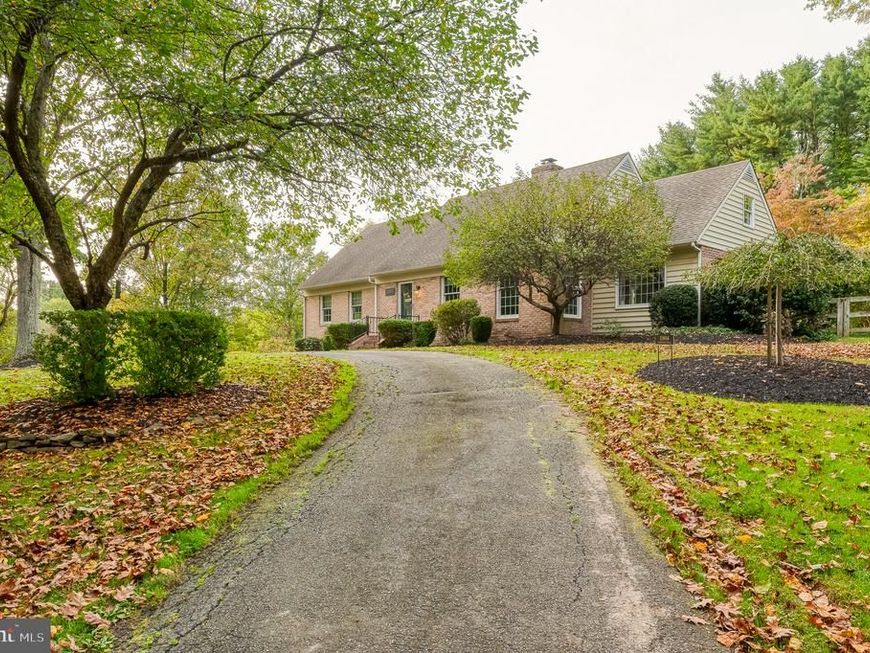
From the moment you ride down the private drive you will "fall in love" with this amazing property ! The exquisite Cape Cod residence offers a harmonious blend of both luxury and comfort combining with the 3.5 acre private homesite for the perfect outdoor oasis ! The renovated home boasts an impressive 3000+ finished sq ft of thoughtfully designed living space plus additional unfinished areas in the attic and lower levels to create your dream space in the future. With primary bedroom suites on BOTH the main and upper levels its the perfect place to "age in place" or bring your parent(s) for multi-generational living. Renovated main level bath offers a luxury spa walk-in shower & modern soaking tub. Gourmet kitchen is adorned with upgraded countertops and stainless steel appliances, and coffee/beverage station and pantry- perfect for culinary enthusiasts. The open floor plan seamlessly connects the kitchen to a large dining area with light-filled bay window, large living room and cozy family room with brick fireplace. Convenient main level mudroom, laundry and powderoom complete this floor. Rich hardwood and bamboo flooring, custom moldings and built-ins create the special touches taking this home to the next level ! Finished LL Media/Game room is great for movies, sporting games and more ! Huge storage room with built-in shelving. Spacious screened porch with skylight offers the perfect place to enjoy morning coffee with serence views or a shaded afternoon nap on the porch swing. Outside multiple living spaces-including open air decks, paver patios, stone firepit are ideal for entertaining or relaxing in nature. The property also features a fenced rear yard, raised garden areas,side-entry garage with ample storage and a circular driveway for convenient parking. Plus wait till you see the "glamorous" shed with electric - perfect for gardening or retreat get away. This home is not just a residence; it's a lifestyle. Experience the perfect blend of elegance and comfort in a setting that feels like a private retreat, yet remains conveniently close to shopping & amenities. Welcome home !
Property Features
Property Type: Residential - Single Family
Basement: Yes
Basement: Full, Partially Finished, Walkout Level, Windows, Space For Rooms, Sump Pump, Rear Entrance, Interior Access, Heated
Cooling: Central A/C, Ceiling Fan(s), Attic Fan
Fireplaces: 1
Fuel Type: Oil
Garage: 2
Heating: Forced Air
Home Style: Cape Cod
Lot Size: 3.46 Acres
Roof Type: Shingle
Stories: 3.0
Taxes: $5,516
Year Built: 1970
Feature Descriptions
Additional Structures: Above Grade, Below Grade
Appliances: Dishwasher, Oven/Range - Electric, Refrigerator, Icemaker, Stainless Steel Appliances, Extra Refrigerator/Freezer, Exhaust Fan, Dryer, Washer, Water Heater
Exterior: Brick, Vinyl Siding
Exterior: Extensive Hardscape, Exterior Lighting, Other
Fencing: Partially, Split Rail, Wood
Fireplace: Equipment, Mantel(s), Wood
Flooring: Hardwood, Ceramic Tile, Bamboo, Carpet
Interior: Breakfast Area, Kitchen - Gourmet, Dining Area, Primary Bath(s), Entry Level Bedroom, Chair Railings, Upgraded Countertops, Crown Moldings, Window Treatments, Wood Floors, Recessed Lighting, Floor Plan - Open
Lot: Backs to Trees, Cleared, Landscaping, Rear Yard, SideYard(s)
Lot Dimensions: 3.46 Acre(S)
Parking Features: Circular Driveway, Asphalt Driveway
Parking Notes: 12 Total Parking Spaces
Rooms: Living Room, Dining Room, Primary Bedroom, Bedroom 2,Bedroom 3,Kitchen, Family Room, Laundry, Mud Room, Storage Room, Utility Room, Media Room, Bathroom 2,Attic, Primary Bathroom, Half Bath
Sewer: Septic Exists, On Site Septic, Private Septic Tank
SQFT Above Finished: 2430
SQFT Below Finished: 575
SQFT Total Finished: 3005
Structure Type: Detached
Total Garage/Parking Spaces: 12
Utilities: Cable TV Available, Under Ground
Water: Well
Windows: Double Pane, Screens, Skylights
Room Sizes
Bedroom 2: 19 x 19 Level - Upper 1
Bedroom 3: 15 x 11 Level - Upper 1
Attic: 38 x 21 Level - Upper 1
Living Room: 20 x 15 Level - Main
Dining Room: 13 x 11 Level - Main
Family Room: 13 x 16 Level - Main
Mud Room: 5 x 9 Level - Main
Laundry: 9 x 6 Level - Main
Primary Bedroom: 25 x 15 Level - Main
Primary Bathroom: 13 x 8 Level - Main
Kitchen: 13 x 14 Level - Main
Media Room: 25 x 21 Level - Lower 1
Utility Room: 16 x 10 Level - Lower 1
Storage Room: 28 x 16 Level - Lower 1
Local Schools
High School: FALLSTON
Middle School: FALLSTON
Elementary School: FOREST LAKES
School District: HARFORD COUNTY PUBLIC SCHOOLS
Listed By / Shown By
Listed By
Agency Name: Long & Foster Real Estate, Inc.
Agency Phone: 4108798080
Shown By
Agency Title: Berkshire Hathaway HomeServices Homesale Realty
Agency Phone: +18003833535

 First American
Estimate Your Payment
Estimated Payment
$ 2,095.87 per month $1,446.62 Principal & Interest $459.67 Property Tax $189.58 Homeowner's Insurance
1804 Ridgecroft Drive | MLS# MDHR2060964
This single family home located at 1804 Ridgecroft Drive , Forest Hill, MD 21050 is currently listed for sale with an asking price of $650,000. This property was built in 1970 and has 3 bedrooms and 2 full and 1 partial baths with 3005 sq. ft. Ridgecroft Drive is located in the RIDGECROFT subdivision within the HARFORD COUNTY PUBLIC SCHOOLS school district. Search RIDGECROFT real estate on www.homesale.com today.