
BEDS3
BATHS2 full
SQUARE FEET1,679
MLS#MDMC2251594
STATUSACTIVE
PROPERTY TYPEResidential - Single Family
SUBDIVISIONNORTHBROOK ESTATES
SCHOOLMONTGOMERY COUNTY PUBLIC SCHOOLS
Property Description
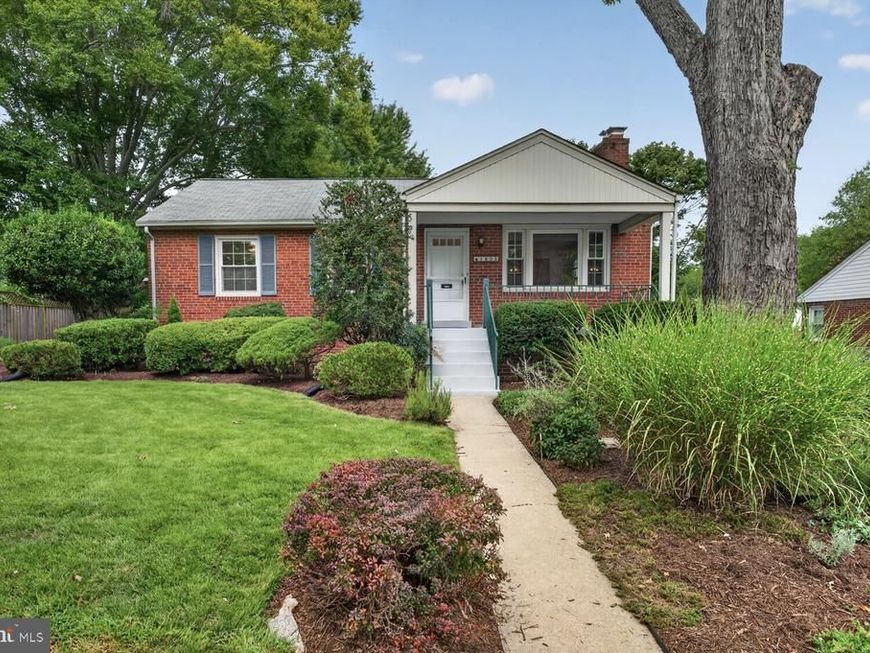
Welcome to 1803 Republic Rd, a charming rambler in the desirable Northbrook Estates community. A beautifully landscaped walkway leads to the covered front porch, entering into a bright foyer. The living room features a picture window, wood burning fireplace, and flows into the dining area with built-in cabinetry and plenty of natural light. The kitchen offers 42-inch cabinetry, a window overlooking the backyard, and direct access to a private screened porch - perfect for relaxing or entertaining. There are 3 spacious bedrooms and a full bath with ceramic tile flooring and a tub/shower on the main level. Hardwood floors lie under the carpeting throughout the living room, dining rooms, bedrooms, and hallway. Pull-down stairs lead to a floored attic for extra storage. Every room on the main level includes a built-in speaker system in the ceiling. The lower level has a spacious recreation room, laundry room with built-in cabinetry and a utility sink, a storage room with 2 workbenches and built-ins, and a second full bath. There is a back door on the lower level that opens to the driveway and fully fenced backyard. The extended driveway has space for 3 cars. Great location! Just a mile from the Wheaton Metro Station (Red Line), short distance to I-495, Wheaton shopping center, Sligo Creek Trail, local parks, Holy Cross Hospital, and more!
Property Features
Property Type: Residential - Single Family
Basement: Yes
Basement: Heated, Outside Entrance, Partially Finished, Rear Entrance, Space For Rooms, Walkout Stairs, Windows
Cooling: Central A/C
Fireplaces: 1
Fuel Type: Natural Gas
Heating: Forced Air
Home Style: Ranch/Rambler
Lot Size: 0.15 Acres
Roof Type: Shingle
Stories: 2.0
Taxes: $5,772
Year Built: 1951
Feature Descriptions
Additional Structures: Above Grade, Below Grade
Appliances: Dryer, Dishwasher, Freezer, Microwave, Refrigerator, Washer, Water Heater
Exterior: Brick
Exterior: Exterior Lighting
Fencing: Fully, Rear
Fireplace: Brick
Flooring: Carpet, Ceramic Tile, Hardwood, Concrete
Interior: Attic, Bathroom - Tub Shower, Bathroom - Walk-In Shower, Built-Ins, Carpet, Cedar Closet(s), Dining Area, Entry Level Bedroom
Lot Dimensions: 0.15 Acre(S)
Parking Notes: 3 Total Parking Spaces
Sewer: Public Sewer
SQFT Above Finished: 1129
SQFT Below Finished: 550
SQFT Total Finished: 1679
Structure Type: Detached
Total Garage/Parking Spaces: 3
Water: Public
Windows: Double Pane, Replacement, Screens
Local Schools
High School: NORTHWOOD
Middle School: SLIGO
Elementary School: GLEN HAVEN
School District: MONTGOMERY COUNTY PUBLIC SCHOOLS
Listed By / Shown By
Listed By
Agency Name: King Real Estate, Inc
Agency Phone: 2402424346
Shown By
Agency Title: Berkshire Hathaway HomeServices Homesale Realty
Agency Phone:

 First American
Estimate Your Payment
Estimated Payment
$ 1,727.03 per month $1,101.66 Principal & Interest $481.00 Property Tax $144.38 Homeowner's Insurance
1803 Republic Road | MLS# MDMC2251594
This single family home located at 1803 Republic Road, Silver Spring, MD 20902 is currently listed for sale with an asking price of $495,000. This property was built in 1951 and has 3 bedrooms and 2 full baths with 1679 sq. ft. Republic Road is located in the NORTHBROOK ESTATES subdivision within the MONTGOMERY COUNTY PUBLIC SCHOOLS school district. Search NORTHBROOK ESTATES real estate on www.homesale.com today.