
BEDS2
BATHS2 full
SQUARE FEET1,004
MLS#PACT2130794
STATUSACTIVE
PROPERTY TYPEResidential - Condominium
SUBDIVISIONGLENHARDIE
SCHOOLTREDYFFRIN-EASTTOWN
Property Description
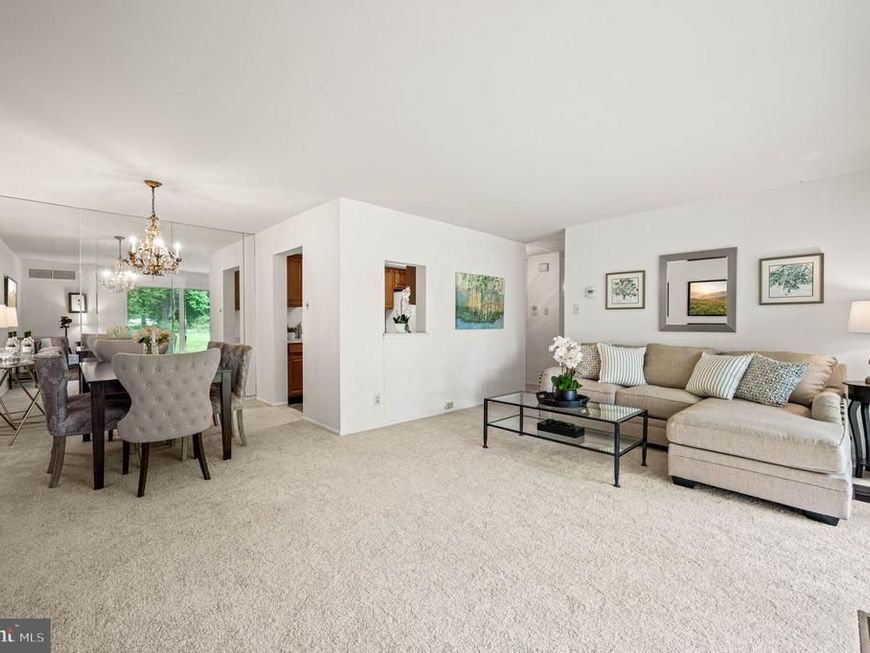
INCREDIBLE VALUE! Recent 2026 Sales for 2 Bedroom units are: $322,250, $315,000, $327,000, and $336,500! What an incredible deal and opportunity for this perfectly located two bedroom, two bath unit on the Glenhardie Country Club's 9-hole Golf Course with amazing views!! You can't duplicate this most coveted LOCATION!!!!!!! Welcome to 180 Drummers Lane in the Silas Deane Building in Glenhardie on the First Floor with a sliding glass door to the grounds and sweeping views of the Glenhardie Country Club's golf course! This home has been in the same family for decades and is move-in ready with fresh paint and new carpet - just waiting for the future owner's updates! Gas, heat, water, and sewer are all included in the monthly fee! Low Taxes of just $3,549! Residents may join the Private Club for an extra fee and enjoy Golf, Tennis & Swimming. Award winning Tredyffrin-Easttown Schools. Make your appointment to see it TODAY!
Property Features
Property Type: Residential - Condominium
Cooling: Central A/C
Fuel Type: Natural Gas
Heating: Forced Air
Home Style: Colonial
Roof Type: Shingle
Stories: 1.0
Taxes: $3,549
Year Built: 1970
Feature Descriptions
Additional Structures: Above Grade, Below Grade
Building Name: DEANE
Community Amenities: Common Grounds, Tot Lots/Playground, Golf Course, Golf Club, Golf Course Membership Available, Picnic Area, Pool - Outdoor, Pool Mem Avail, Tennis Courts, Other
Condo/Coop Fee: $352.00/Monthly
Exterior: Brick, Stone
Exterior: Sidewalks, Other
Flooring: Carpet, Luxury Vinyl Tile, Ceramic Tile
Interior: Bathroom - Stall Shower, Bathroom - Tub Shower, Built-Ins, Carpet, Floor Plan - Traditional, Primary Bath(s), Other
Location: Adjoins Golf Course
Lot: Premium, Private
Municipality: TREDYFFRIN TWP
Parking Features: Private, Unassigned, Handicap Parking
Rooms: Living Room, Dining Room, Primary Bedroom, Bedroom 2,Kitchen, Foyer, Bathroom 2,Hobby Room, Primary Bathroom
Sewer: Public Sewer
Special View Info: Golf Course, Garden/Lawn
SQFT Above Finished: 1004
SQFT Total Finished: 1004
Structure Type: Unit/Flat/Apartment
Water: Public
Local Schools
High School: CONESTOGA
School District: TREDYFFRIN-EASTTOWN
Listed By / Shown By
Listed By
Agency Name: BHHS Fox & Roach Wayne-Devon
Agency Phone: 6106512700
Shown By
Agency Title: Berkshire Hathaway HomeServices Homesale Realty
Agency Phone: +18003833535

 First American
Estimate Your Payment
Estimated Payment
$ 1,013.16 per month $634.29 Principal & Interest $295.75 Property Tax $83.13 Homeowner's Insurance
180 Drummers Lane | MLS# PACT2130794
This condo located at 180 Drummers Lane, Wayne, PA 19087 is currently listed for sale with an asking price of $285,000. This property was built in 1970 and has 2 bedrooms and 2 full baths with 1004 sq. ft. Drummers Lane is located in the GLENHARDIE subdivision within the TREDYFFRIN-EASTTOWN school district. Search GLENHARDIE real estate on www.homesale.com today.