
BEDS4
BATHS2 full 1 partial
SQUARE FEET2,734
MLS#PABU2118298
STATUSPENDING
PROPERTY TYPEResidential - Single Family
SUBDIVISIONTANYARD FARMS
SCHOOLCOUNCIL ROCK
Property Description
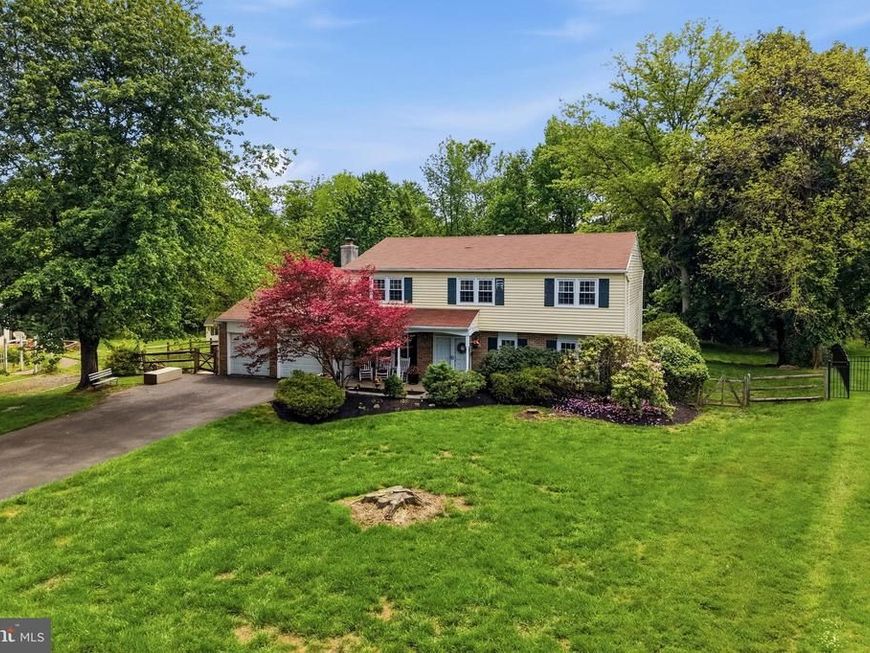
Welcome Home! This spacious 4-bedroom, 2.5-bath Colonial has been lovingly maintained by its owners for the last 31 years. Nestled in a wonderful Richboro neighborhood, this home offers warmth, space, and incredible potential. From the moment you arrive, the charming front porch creates a welcoming first impression. Inside, you’ll find a functional layout featuring a bright front living room, formal dining room, convenient first-floor laundry, and an open-concept kitchen and family room setup ideal for both everyday living and entertaining. The expansive primary suite features two walk-in closets, an updated en-suite bathroom, and a versatile bonus space perfect for a home office, sitting room, nursery, or workout area. Step outside to enjoy the large, flat backyard backing to peaceful woods, providing a private and serene setting rarely found. Additional highlights include a 2-car garage, recently updated HVAC system and hot water heater, and solid bones throughout. While the home could benefit from cosmetic updates, it presents an incredible opportunity to personalize and add value in a highly desirable location. Don’t miss the chance to make this well-cared-for home your own!
Property Features
Property Type: Residential - Single Family
Cooling: Central A/C
Fireplaces: 1
Fuel Type: Electric
Garage: 2
Heating: Heat Pump - Electric BackUp
Home Style: Colonial
Lot Size: 0.44 Acres
Stories: 2.0
Taxes: $7,627
Year Built: 1976
Feature Descriptions
Accessibility: 2+ Access Exits, Level Entry - Main
Additional Structures: Above Grade, Below Grade
Appliances: Built-In Microwave, Dishwasher, Dryer, Oven/Range - Electric, Refrigerator, Washer, Water Heater
Electric: 200+ Amp Service, Circuit Breakers
Exterior: Exterior Lighting, Flood Lights
Exterior: Frame
Fireplace: Wood
Interior: Attic, Attic/House Fan, Bathroom - Stall Shower, Bathroom - Tub Shower, Carpet, Ceiling Fan(s), Chair Railings, Dining Area, Floor Plan - Open, Floor Plan - Traditional, Formal/Separate Dining Room, Kitchen - Eat-In, Pantry, Primary Bath(s), Walk-in Closet(s)
Lot: Backs to Trees, Cleared, Landscaping, Level, Private, Rear Yard
Lot Dimensions: 0.44 Acre(S)
Municipality: NORTHAMPTON TWP
Parking Notes: 8 Total Parking Spaces
Sewer: Public Sewer
SQFT Above Finished: 2734
SQFT Total Finished: 2734
Structure Type: Detached
Total Garage/Parking Spaces: 8
Water: Public
Windows: Energy Efficient
Local Schools
School District: COUNCIL ROCK
Listed By / Shown By
Listed By
Agency Name: Keller Williams Real Estate - Media
Agency Phone: 6105651995
Shown By
Agency Title: Berkshire Hathaway HomeServices Homesale Realty
Agency Phone: +18003833535

 First American
Estimate Your Payment
Estimated Payment
$ 2,208.85 per month $1,390.98 Principal & Interest $635.58 Property Tax $182.29 Homeowner's Insurance
18 W Elizabeth Lane | MLS# PABU2118298
This single family home located at 18 W Elizabeth Lane, Richboro, PA 18954 is currently listed for sale with an asking price of $625,000. This property was built in 1976 and has 4 bedrooms and 2 full and 1 partial baths with 2734 sq. ft. W Elizabeth Lane is located in the TANYARD FARMS subdivision within the COUNCIL ROCK school district. Search TANYARD FARMS real estate on www.homesale.com today.