
BEDS3
BATHS2 full 1 partial
SQUARE FEET1,200
MLS#MDCC2022848
STATUSACTIVE UNDER CONTRACT
PROPERTY TYPEResidential - Townhouse
SUBDIVISIONWEST CREEK VILLAGE
SCHOOLCECIL COUNTY PUBLIC SCHOOLS
Property Description
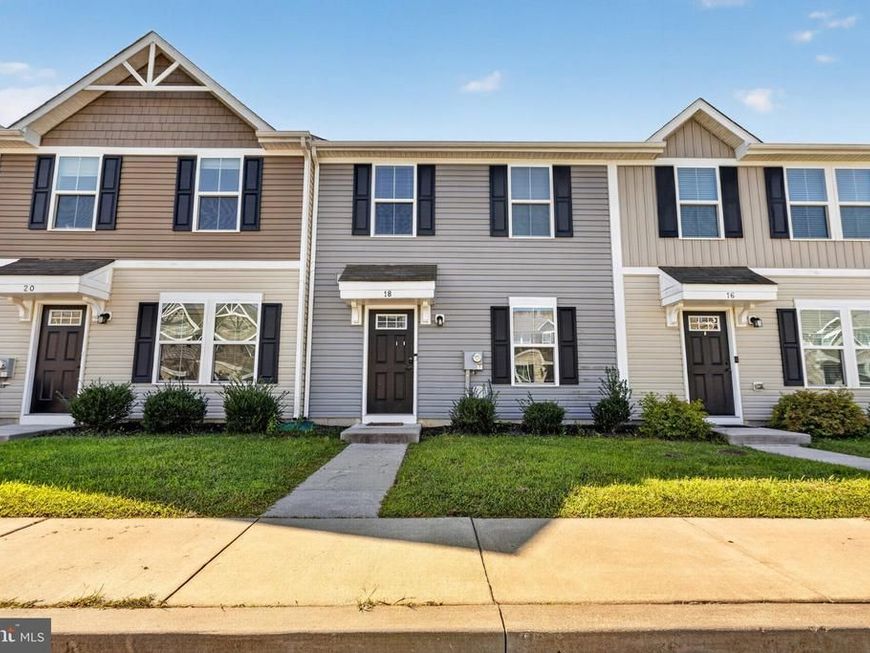
There’s no place like home! This move-in-ready 3-bedroom, 2.5-bath townhome features fresh paint and luxury vinyl plank flooring throughout. The open-concept main level offers a spacious living room and an eat-in kitchen with ample cabinet space. A sliding glass door off the dining area leads to the rear yard and a 15x14 stone patio, providing a great space for relaxing or entertaining. Upstairs, the owner’s suite features a private full bath and walk-in closet. Two additional bedrooms, a full hall bath, and a conveniently located laundry area complete the upper level. The homeowners association includes lawn maintenance, trash removal, and snow removal for added convenience. Conveniently located in Elkton near the Maryland/Delaware state line, this home offers easy access to the University of Delaware, Fair Hill Natural Resources Management Area, Christiana Mall and Fashion Center, and major commuter routes. This home offers comfort, convenience, and easy access to shopping, dining, and major routes. Schedule your tour today!
Property Features
Property Type: Residential - Townhouse
Cooling: Central A/C
Fuel Type: Natural Gas
Heating: Forced Air
Home Style: Traditional
Lot Size: 0.06 Acres
Stories: 2.0
Taxes: $2,138
Year Built: 2018
Feature Descriptions
Additional Structures: Above Grade, Below Grade
Appliances: Built-In Microwave, Dishwasher, Dryer - Electric, Washer, Refrigerator, Stove
Exterior: Vinyl Siding
Flooring: Luxury Vinyl Plank
HOA Fee: $75.00/Monthly
Interior: Floor Plan - Open, Walk-in Closet(s), Wood Floors
Lot Dimensions: 0.06 Acre(S)
Parking Notes: 2 Total Parking Spaces
Sewer: Public Sewer
SQFT Above Finished: 1200
SQFT Total Finished: 1200
Structure Type: Interior Row/Townhouse
Total Garage/Parking Spaces: 2
Water: Public
Local Schools
School District: CECIL COUNTY PUBLIC SCHOOLS
Listed By / Shown By
Listed By
Agency Name: EXP Realty, LLC
Agency Phone: 8885434829
Shown By
Agency Title: Berkshire Hathaway HomeServices Homesale Realty
Agency Phone: +18003833535

 First American
Estimate Your Payment
Estimated Payment
$ 890.54 per month $629.84 Principal & Interest $178.17 Property Tax $82.54 Homeowner's Insurance
18 Marsh Lane | MLS# MDCC2022848
This townhouse located at 18 Marsh Lane, Elkton, MD 21921 is currently listed for sale with an asking price of $283,000. This property was built in 2018 and has 3 bedrooms and 2 full and 1 partial baths with 1200 sq. ft. Marsh Lane is located in the WEST CREEK VILLAGE subdivision within the CECIL COUNTY PUBLIC SCHOOLS school district. Search WEST CREEK VILLAGE real estate on www.homesale.com today.