
BEDS3
BATHS2 full
SQUARE FEET1,420
MLS#PABU2125648
STATUSPENDING
PROPERTY TYPEResidential - Single Family
SUBDIVISIONBOGLEBRAE FARMS
SCHOOLCENTRAL BUCKS
Property Description
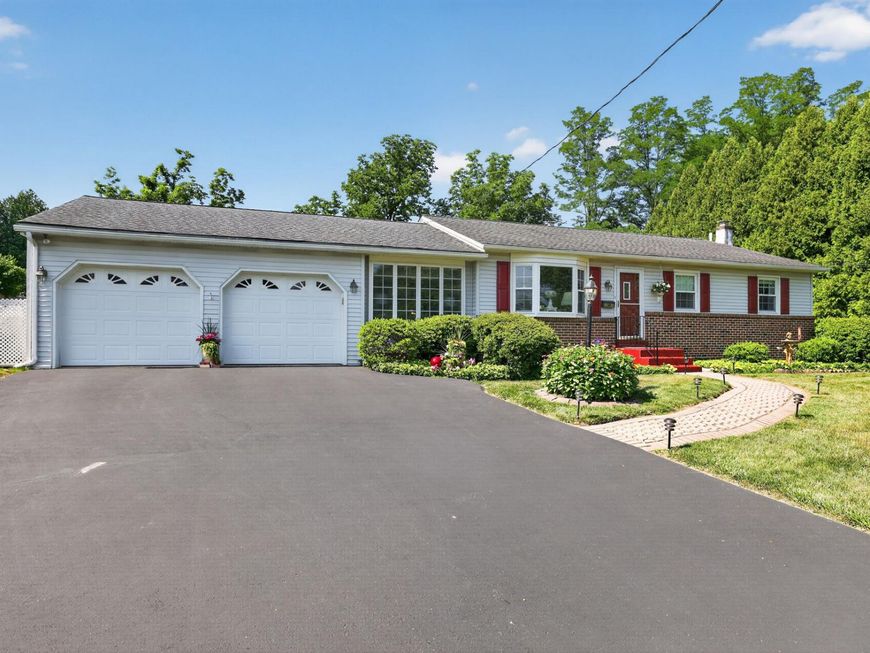
Enchanting ranch-style home in award-winning Central Bucks School District offers a perfect blend of comfort and functionality. Step inside to find the natural light beaming off the beautiful wood floors that flow throughout the main living areas. The bright & inviting kitchen boasts granite countertops, modern appliances, and space to sit and enjoy a morning hot beverage. Enjoy casual dining in the breakfast room or host gatherings in the elegant dining area. The expansive bright and airy sunroom welcomes you to unwind and enjoy the serene outdoor surroundings--a true oasis with endless possibilities! The basement is equipped with a finished living space, full bathroom, and laundry area--as well as unfinished space for storage or projects. With an oversized 2-car attached garage featuring ample storage & a double-wide driveway, you'll never have to worry about parking. Enjoy peace of mind during a storm with your whole house generator! The sprawling back yard provides plenty of room for outdoor activities or gardening. This home is so much more than a place to live; it's a sanctuary where memories will be made. Located near Doylestown & Montgomeryville, there are many great parks, restaurants, and shopping opportunities nearby. Less than 2 miles to the train station as well. Schedule your showing today!
Property Features
Property Type: Residential - Single Family
Basement: Yes
Basement: Partially Finished
Cooling: Central A/C
Fuel Type: Oil
Garage: 2
Heating: Hot Water
Home Style: Ranch/Rambler
Lot Size: 0.35 Acres
Stories: 1.0
Taxes: $5,684
Year Built: 1969
Feature Descriptions
Additional Structures: Above Grade, Below Grade
Appliances: Built-In Microwave, Built-In Range, Dishwasher, Dryer - Electric, Freezer, Oven/Range - Electric, Refrigerator, Washer, Water Heater
Exterior: Frame
Interior: Attic, Bathroom - Stall Shower, Breakfast Area, Dining Area, Entry Level Bedroom, Kitchen - Eat-In, Wood Floors
Lot Dimensions: 0.35 Acre(S)
Municipality: CHALFONT BORO
Parking Features: Paved Driveway
Parking Notes: 2 Total Parking Spaces
Sewer: Public Sewer
SQFT Above Finished: 1420
SQFT Total Finished: 1420
Structure Type: Detached
Total Garage/Parking Spaces: 2
Water: Public
Local Schools
High School: CENTRAL BUCKS HIGH SCHOOL SOUTH
Middle School: UNAMI
Elementary School: PINE RUN
School District: CENTRAL BUCKS
Listed By / Shown By
Listed By
Agency Name: BHHS Fox & Roach-Jenkintown
Agency Phone: 2158870400
Shown By
Agency Title: Berkshire Hathaway HomeServices Homesale Realty
Agency Phone: +18003833535

 First American
Estimate Your Payment
Estimated Payment
$ 1,732.28 per month $1,112.78 Principal & Interest $473.67 Property Tax $145.83 Homeowner's Insurance
18 Holland Drive | MLS# PABU2125648
This single family home located at 18 Holland Drive, Chalfont, PA 18914 is currently listed for sale with an asking price of $500,000. This property was built in 1969 and has 3 bedrooms and 2 full baths with 1420 sq. ft. Holland Drive is located in the BOGLEBRAE FARMS subdivision within the CENTRAL BUCKS school district. Search BOGLEBRAE FARMS real estate on www.homesale.com today.