
BEDS3
BATHS2 full 1 partial
SQUARE FEET1,266
MLS#PALN2027142
STATUSPENDING
PROPERTY TYPEResidential - Townhouse
SUBDIVISIONRIDERS WAY
SCHOOLCORNWALL-LEBANON
Property Description
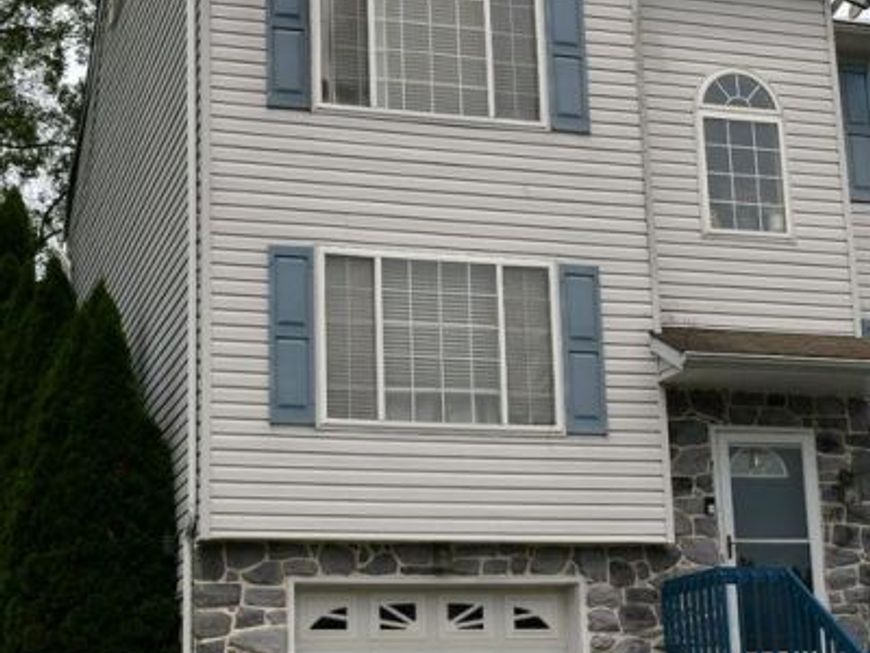
LOCATION, LOCATION......Always the solid performing location for your housing dollars. Efficient home design for spacious rooms, formal dining room and large outdoor space (deck) for casual evenings under the stars. Two and a half bathrooms!! Plus a one car garage large enough for your car AND your stuff. Super convenient to Rts. 72 & 322, Turnpike, convenient for commuters and Lebanon Rail Trail for a relaxing ride or walk in your free time.
Property Features
Property Type: Residential - Townhouse
Basement: Yes
Basement: Garage Access
Cooling: Central A/C
Fuel Type: Natural Gas
Heating: Forced Air
Home Style: Traditional
Lot Size: 0.15 Acres
Roof Type: Composite
Stories: 3.0
Taxes: $3,512
Year Built: 2000
Feature Descriptions
Additional Structures: Above Grade, Below Grade
Appliances: Built-In Microwave, Dishwasher, Oven/Range - Gas, Refrigerator
Electric: 200+ Amp Service
Exterior: Vinyl Siding, Stone
Exterior: Exterior Lighting
Flooring: Carpet, Engineered Wood, Vinyl
Interior: Bathroom - Stall Shower, Bathroom - Tub Shower, Carpet, Ceiling Fan(s), Formal/Separate Dining Room
Lot: Irregular, Rear Yard, SideYard(s)
Lot Dimensions: 0.15 Acre(S)
Municipality: WEST CORNWALL TWP
Number of Rooms: 6
Parking Features: Asphalt Driveway
Parking Notes: 3 Total Parking Spaces
Pet Restrictions: Size/Weight Restriction
Rooms: Living Room, Dining Room, Bedroom 2,Bedroom 3,Kitchen, Bedroom 1,Laundry
Sewer: Public Sewer
Special View Info: Garden/Lawn
SQFT Above Finished: 1266
SQFT Total Finished: 1266
Structure Type: End of Row/Townhouse
Total Garage/Parking Spaces: 3
Utilities: Cable TV, Electric Available, Natural Gas Available, Phone, Water Available, Sewer Available, Under Ground
Water: Public
Windows: Insulated, Vinyl Clad
Room Sizes
Living Room: 18 x 13 Level - Main
Dining Room: 14 x 10 Level - Main
Kitchen: 13 x 10 Level - Main
Bedroom 1: 16 x 12 Level - Upper 1
Bedroom 2: 12 x 10 Level - Upper 1
Bedroom 3: 11 x 9 Level - Upper 1
Laundry: 10 x 6 Level - Lower 1
Local Schools
High School: CEDAR CREST
Middle School: CEDAR CREST
School District: CORNWALL-LEBANON
Listed By / Shown By
Listed By
Agency Name: Howard Hanna Company-Hershey
Agency Phone: 7175200020
Shown By
Agency Title: Berkshire Hathaway HomeServices Homesale Realty
Agency Phone: +18003833535

 First American
Estimate Your Payment
Estimated Payment
$ 984.91 per month $612.03 Principal & Interest $292.67 Property Tax $80.21 Homeowner's Insurance
178 Riders Way | MLS# PALN2027142
This townhouse located at 178 Riders Way, Lebanon, PA 17042 is currently listed for sale with an asking price of $275,000. This property was built in 2000 and has 3 bedrooms and 2 full and 1 partial baths with 1266 sq. ft. Riders Way is located in the RIDERS WAY subdivision within the CORNWALL-LEBANON school district. Search RIDERS WAY real estate on www.homesale.com today.