
BEDS3
BATHS2 full 2 partial
SQUARE FEET1,713
MLS#MDHR2058758
STATUSACTIVE UNDER CONTRACT
PROPERTY TYPEResidential - Townhouse
SUBDIVISIONCONSTANT FRIENDSHIP
SCHOOLHARFORD COUNTY PUBLIC SCHOOLS
Property Description
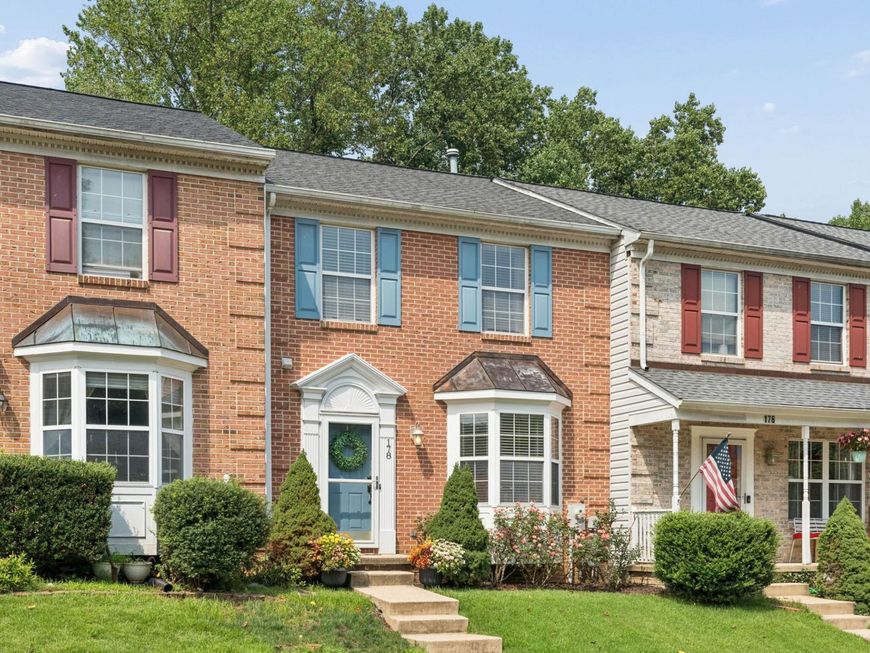
Nestled against a serene, wooded backdrop, this 3-bedroom, 2-full, and 2-half bath home offers an effortlessly livable floorplan and a design aesthetic that exudes style and comfort. A brick façade welcomes you into an open-concept main level with hardwood flooring. The light-filled living room, anchored by a bay window and cozy gas fireplace, flows naturally into the dining room—creating an easy hub for gatherings. The kitchen impresses with granite countertops and stainless-steel appliances, while the rear deck invites you to unwind and enjoy the view. Upstairs, the primary suite feels expansive with vaulted ceilings, a walk-in closet, and a private bath. Two additional bedrooms offer ample closet space and share a hall bath with a tub-shower combo. The finished, walk-out lower level adds a spacious family room—perfect for movie or game night—plus a second powder room and a utility/laundry room for extra storage. A back patio opens to community green space, ideal for a game of catch or an evening stroll. Minutes from shopping, restaurants, recreation, I-95, and downtown Bel Air, this townhome offers the perfect blend of comfort, style, and location.
Property Features
Property Type: Residential - Townhouse
Basement: Yes
Basement: Walkout Level, Sump Pump, Fully Finished
Cooling: Ceiling Fan(s), Central A/C
Fireplaces: 1
Fuel Type: Natural Gas
Heating: Forced Air
Home Style: Colonial
Lot Size: 0.04 Acres
Roof Type: Asphalt, Shingle
Stories: 3.0
Taxes: $2,740
Year Built: 1994
Feature Descriptions
Additional Structures: Above Grade, Below Grade
Appliances: Built-In Microwave, Dishwasher, Oven/Range - Gas, Refrigerator, Stainless Steel Appliances, Water Heater
Electric: 200+ Amp Service
Exterior: Vinyl Siding, Brick
Exterior: Sidewalks, Street Lights
Fireplace: Gas/Propane
Flooring: Carpet, Ceramic Tile, Hardwood
HOA Fee: $76.80/Monthly
Interior: Attic, Bathroom - Tub Shower, Carpet, Ceiling Fan(s), Chair Railings, Crown Moldings, Dining Area, Pantry, Primary Bath(s), Recessed Lighting, Wainscotting, Walk-in Closet(s), Floor Plan - Open, Built-Ins
Lot: Backs to Trees, Landscaping, Level, Premium, Trees/Wooded
Lot Dimensions: 0.04 Acre(S)
Rooms: Living Room, Dining Room, Primary Bedroom, Bedroom 2,Bedroom 3,Kitchen, Family Room, Foyer, Utility Room, Bathroom 1,Primary Bathroom, Full Bath, Half Bath
Sewer: Public Sewer
Special View Info: Trees/Woods
SQFT Above Finished: 1329
SQFT Below Finished: 384
SQFT Total Finished: 1713
Structure Type: Interior Row/Townhouse
Utilities: Cable TV
Water: Public
Windows: Double Pane, Double Hung
Wooded: Yes
Room Sizes
Foyer: 6 x 4 Level - Main
Living Room: 16 x 13 Level - Main
Dining Room: 13 x 9 Level - Main
Kitchen: 15 x 7 Level - Main
Primary Bedroom: 14 x 11 Level - Upper 1
Bedroom 2: 9 x 9 Level - Upper 1
Bedroom 3: 9 x 8 Level - Upper 1
Family Room: 18 x 16 Level - Lower 1
Local Schools
High School: EDGEWOOD
Middle School: EDGEWOOD
Elementary School: ABINGDON
School District: HARFORD COUNTY PUBLIC SCHOOLS
Listed By / Shown By
Listed By
Agency Name: Cummings & Co. Realtors
Agency Phone: 4108230033
Shown By
Agency Title: Berkshire Hathaway HomeServices Homesale Realty
Agency Phone: +18003833535

 First American
Estimate Your Payment
Estimated Payment
$ 1,071.35 per month $745.34 Principal & Interest $228.33 Property Tax $97.68 Homeowner's Insurance
178 Ferring Court | MLS# MDHR2058758
This townhouse located at 178 Ferring Court, Abingdon, MD 21009 is currently listed for sale with an asking price of $334,900. This property was built in 1994 and has 3 bedrooms and 2 full and 2 partial baths with 1713 sq. ft. Ferring Court is located in the CONSTANT FRIENDSHIP subdivision within the HARFORD COUNTY PUBLIC SCHOOLS school district. Search CONSTANT FRIENDSHIP real estate on www.homesale.com today.