
BEDS5
BATHS2 full 2 partial
SQUARE FEET2,928
MLS#MDMC2250036
STATUSCOMING SOON
PROPERTY TYPEResidential - Single Family
SUBDIVISIONCASHELL MANOR
SCHOOLMONTGOMERY COUNTY PUBLIC SCHOOLS
Property Description
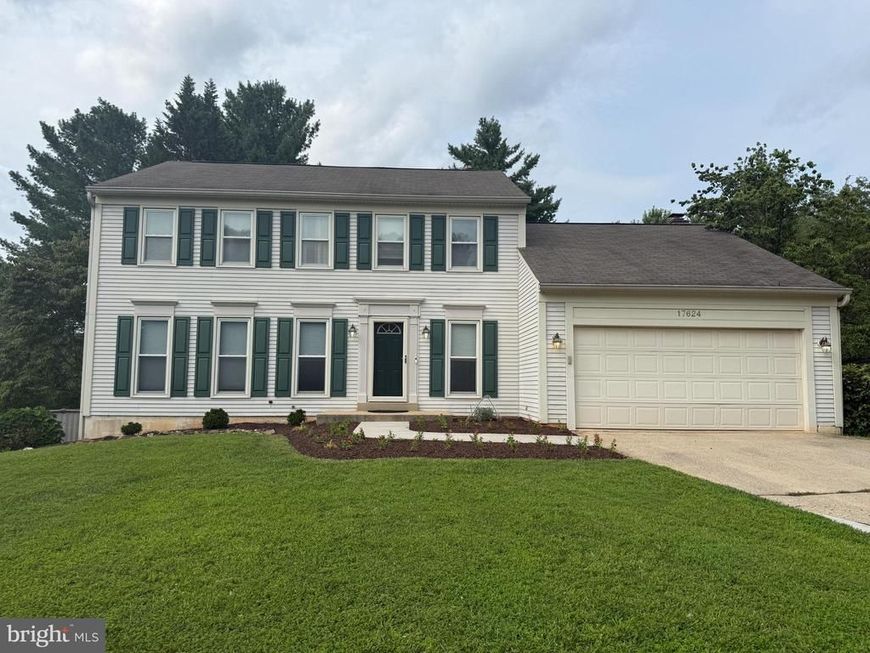
Welcome to this beautifully updated Colonial, ideally situated on a quiet cul-de-sac in sought-after Cashell Manor. A spacious foyer opens to a light-filled family room with recessed lighting and an oversized formal dining room. The open kitchen features ample table space, stainless steel appliances, a large pantry and a convenient laundry area and powder room. Relax beside the gas fireplace in the adjoining living room or step onto the deck overlooking the backyard. Direct access leads to the oversized two-car garage. Upstairs offers four generously sized bedrooms and two full baths, including a spacious primary suite with a private bath and large walk-in closet. The finished walkout lower level provides exceptional flexibility with an expansive recreation room, den or home office, fifth bedroom, half bath and abundant storage. Walk out to the backyard and enjoy the charming patio space. Conveniently located near Cashell Elementary School, Norbeck Country Club, Norbeck Hills community pool and numerous local parks and trails. This inviting home offers comfort, space and an excellent location.
Property Features
Property Type: Residential - Single Family
Basement: Yes
Basement: Daylight, Full, Fully Finished, Outside Entrance, Walkout Level, Windows
Cooling: Central A/C
Fireplaces: 1
Fuel Type: Natural Gas
Garage: 2
Heating: Central
Home Style: Colonial
Lot Size: 0.23 Acres
Stories: 3.0
Taxes: $7,366
Year Built: 1982
Feature Descriptions
Additional Structures: Above Grade, Below Grade
Community Amenities: Pool - Outdoor, Tot Lots/Playground
Exterior: Frame
Exterior: Exterior Lighting
Fireplace: Mantel(s)
HOA Fee: $72.92/Monthly
Lot Dimensions: 0.23 Acre(S)
Parking Features: Concrete Driveway
Parking Notes: 6 Total Parking Spaces
Rooms: Living Room, Dining Room, Primary Bedroom, Bedroom 2,Bedroom 3,Bedroom 4,Bedroom 5,Kitchen, Family Room, Foyer, Office, Recreation Room, Utility Room
Sewer: Public Sewer
SQFT Above Finished: 2100
SQFT Below Finished: 828
SQFT Total Finished: 2928
Structure Type: Detached
Total Garage/Parking Spaces: 6
Water: Public
Local Schools
High School: COL. ZADOK MAGRUDER
Middle School: REDLAND
Elementary School: CASHELL
School District: MONTGOMERY COUNTY PUBLIC SCHOOLS
Listed By / Shown By
Listed By
Agency Name: RLAH @properties
Agency Phone: 3016520643
Shown By
Agency Title: Berkshire Hathaway HomeServices Homesale Realty
Agency Phone:

 First American
Estimate Your Payment
Estimated Payment
$ 2,464.00 per month $1,635.79 Principal & Interest $613.83 Property Tax $214.38 Homeowner's Insurance
17624 Macduff Avenue | MLS# MDMC2250036
This single family home located at 17624 Macduff Avenue, Olney, MD 20832 is currently listed for sale with an asking price of $735,000. This property was built in 1982 and has 5 bedrooms and 2 full and 2 partial baths with 2928 sq. ft. Macduff Avenue is located in the CASHELL MANOR subdivision within the MONTGOMERY COUNTY PUBLIC SCHOOLS school district. Search CASHELL MANOR real estate on www.homesale.com today.