
BEDS4
BATHS2 full 2 partial
SQUARE FEET1,807
MLS#PAAD2025232
STATUSACTIVE
PROPERTY TYPEResidential - Single Family
SUBDIVISIONCHAPEL RIDGE
SCHOOLCONEWAGO VALLEY
Property Description
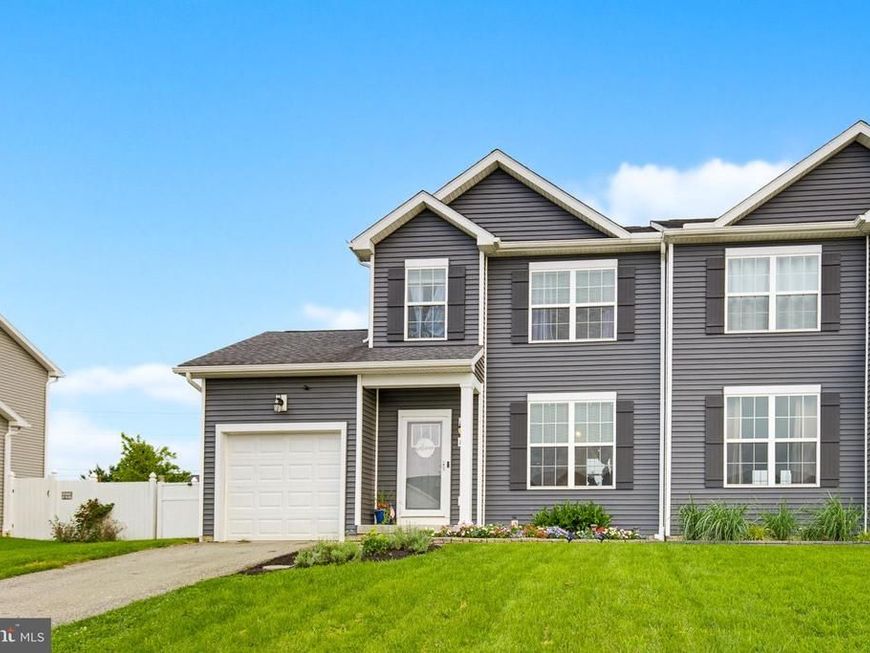
Stunning 4-bedroom home in desirable Chapel Ridge neighborhood. Lots of special upgrades. Custom sunny kitchen with granite countertops, island, pantry, breakfast bar, all SS appliances, and eat-in dining area. Large living room with ship lap wall and decorative electric fireplace. 3 bedrooms upstairs plus 4th bedroom in the lower level. Finished lower level family room. 2 full bathrooms plus 2 powder rooms. Private stamped patio out to fenced in backyard with above ground pool. Vegetable and strawberry raised gardens. Cozy firepit for summer nights. Garage. Natural gas heat, central air. Over 1800 square feet living area. Adorable, move right in!!!
Property Features
Property Type: Residential - Single Family
Basement: Yes
Basement: Fully Finished
Cooling: Ceiling Fan(s), Central A/C, Heat Pump(s)
Fireplaces: 1
Fuel Type: Natural Gas
Garage: 1
Heating: Forced Air
Home Style: Colonial
Lot Size: 0.11 Acres
Roof Type: Asphalt, Shingle
Stories: 2.0
Taxes: $4,185
Year Built: 2019
Feature Descriptions
Additional Structures: Above Grade, Below Grade
Appliances: Dishwasher, Oven/Range - Electric, Refrigerator, Stainless Steel Appliances
Electric: 200+ Amp Service
Exterior: Vinyl Siding
Fencing: Vinyl
Interior: Bathroom - Stall Shower, Bathroom - Tub Shower, Ceiling Fan(s), Dining Area, Kitchen - Island, Pantry, Primary Bath(s), Upgraded Countertops, Walk-in Closet(s), Wood Floors
Lot Dimensions: 0.11 Acre(S)
Municipality: CONEWAGO TWP
Parking Features: Paved Driveway
Parking Notes: 1 Total Parking Spaces
Rooms: Living Room, Dining Room, Bedroom 2,Bedroom 3,Bedroom 4,Kitchen, Family Room, Laundry, Primary Bathroom, Full Bath, Half Bath
Sewer: Public Sewer
SQFT Above Finished: 1294
SQFT Below Finished: 513
SQFT Total Finished: 1807
Structure Type: Twin/Semi-Detached
Total Garage/Parking Spaces: 1
Water: Public
Windows: Insulated, Screens
Room Sizes
Living Room: 18 x 13 Level - Main
Dining Room: 10 x 10 Level - Main
Kitchen: 13 x 11 Level - Main
Family Room: 18 x 16 Level - Lower 1
Family Room: 18 x 16 Level - Upper 1
Bedroom 2: 10 x 10 Level - Upper 1
Bedroom 3: 11 x 9 Level - Upper 1
Bedroom 4: 15 x 13 Level - Lower 1
Primary Bathroom: 8 x 5 Level - Upper 1
Full Bath: 8 x 5 Level - Upper 1
Half Bath: 6 x 3 Level - Main
Half Bath: 6 x 5 Level - Lower 1
Local Schools
School District: CONEWAGO VALLEY
Listed By / Shown By

Listed By
Agency Name: Berkshire Hathaway HomeServices Homesale Realty
Agent Name: Dawn Brill-Cooper
Agency Phone: Cell: (717) 572-9888
 First American
Estimate Your Payment
Estimated Payment
$ 1,078.50 per month $645.19 Principal & Interest $348.75 Property Tax $84.55 Homeowner's Insurance
176 Skyview Circle | MLS# PAAD2025232
This single family home located at 176 Skyview Circle, Hanover, PA 17331 is currently listed for sale by Berkshire Hathaway HomeServices Homesale Realty, with an asking price of $289,900. This property was built in 2019 and has 4 bedrooms and 2 full and 2 partial baths with 1807 sq. ft. Skyview Circle is located in the CHAPEL RIDGE subdivision within the CONEWAGO VALLEY school district. Search CHAPEL RIDGE real estate on www.homesale.com today.