
BEDS4
BATHS3 full
SQUARE FEET3,392
MLS#MDMC2236936
STATUSACTIVE
PROPERTY TYPEResidential - Single Family
SUBDIVISIONWILLIAMSBURG VILLAGE
SCHOOLMONTGOMERY COUNTY PUBLIC SCHOOLS
Property Description
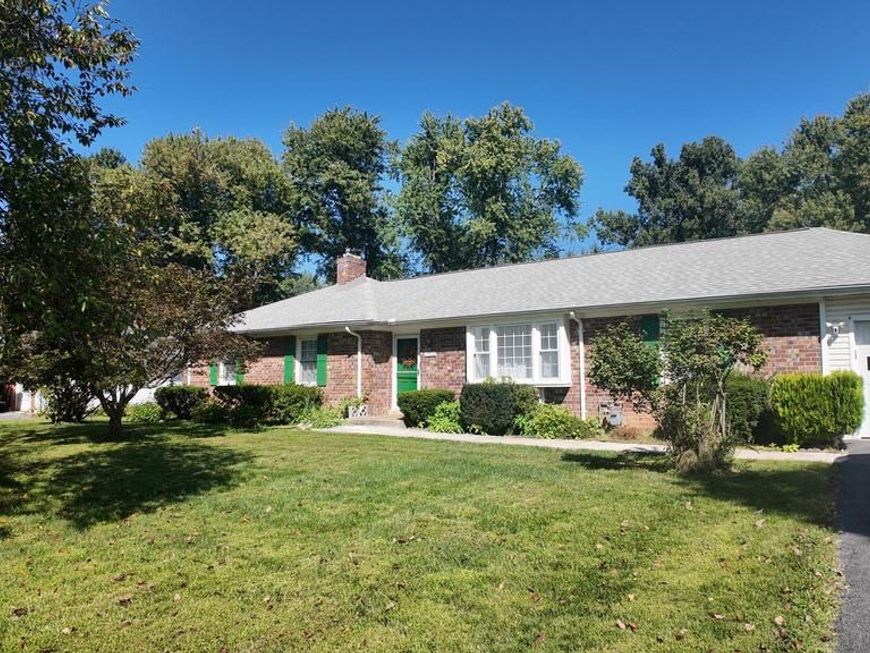
Beautifully updated rancher located in sought-after Williamsburg Village offering the perfect mix of timeless character and modern comfort. This spacious home features 3 bedrooms and 2 full baths on the main level, along with an open and inviting layout designed for easy everyday living. The bright kitchen includes a large center island and skylight, creating an ideal gathering space. Hardwood flooring extends throughout the main level, complemented by luxury vinyl plank flooring in the laundry area. The expansive lower level adds incredible flexibility with an additional room and full bath, perfect for a recreation area, guest suite, or home office. Relax and unwind in the basement steam sauna or enjoy outdoor living from the private rear deck overlooking the generously sized backyard. Freshly painted in 2025 with a recently replaced roof in 2023, this home is move-in ready and conveniently located near shopping, dining, entertainment, and major commuter routes.
Property Features
Property Type: Residential - Single Family
Basement: Connecting Stairway, Fully Finished, Walkout Level, Windows
Basement: Yes
Cooling: Central A/C
Fireplaces: 1
Fuel Type: Natural Gas
Garage: 1
Heating: Forced Air
Home Style: Ranch/Rambler
Lot Size: 0.48 Acres
Stories: 2.0
Taxes: $8,445
Year Built: 1967
Feature Descriptions
Accessibility: Level Entry - Main
Additional Structures: Above Grade, Below Grade
Appliances: Dishwasher, Dryer, Microwave, Oven/Range - Gas, Refrigerator, Washer
Exterior: Brick
Flooring: Hardwood, Carpet
Interior: Combination Kitchen/Dining, Kitchen - Eat-In, Kitchen - Island, Walk-in Closet(s), Wet/Dry Bar, Store/Office, Skylight(s), Sauna, Wainscotting
Location: Suburban
Lot Dimensions: 0.48 Acre(S)
Parking Features: Paved Driveway
Parking Notes: 1 Total Parking Spaces
Rooms: Living Room, Dining Room, Primary Bedroom, Bedroom 2,Bedroom 3,Kitchen, Family Room, Foyer, Laundry, Primary Bathroom, Full Bath
Sewer: Public Sewer
SQFT Above Finished: 1696
SQFT Below Finished: 1696
SQFT Total Finished: 3392
Structure Type: Detached
Total Garage/Parking Spaces: 1
Water: Public
Windows: Skylights
Local Schools
High School: SHERWOOD
Middle School: ROSA M. PARKS
Elementary School: OLNEY
School District: MONTGOMERY COUNTY PUBLIC SCHOOLS
Listed By / Shown By
Listed By
Agency Name: Keller Williams Lucido Agency
Agency Phone: 4104656900
Shown By
Agency Title: Berkshire Hathaway HomeServices Homesale Realty
Agency Phone: +18003833535

 First American
Estimate Your Payment
Estimated Payment
$ 2,553.92 per month $1,635.79 Principal & Interest $703.75 Property Tax $214.38 Homeowner's Insurance
17520 Princess Anne Drive | MLS# MDMC2236936
This single family home located at 17520 Princess Anne Drive , Olney, MD 20832 is currently listed for sale with an asking price of $735,000. This property was built in 1967 and has 4 bedrooms and 3 full baths with 3392 sq. ft. Princess Anne Drive is located in the WILLIAMSBURG VILLAGE subdivision within the MONTGOMERY COUNTY PUBLIC SCHOOLS school district. Search WILLIAMSBURG VILLAGE real estate on www.homesale.com today.