
BEDS3
BATHS2 full 1 partial
SQUARE FEET2,584
MLS#MDFR2090610
STATUSACTIVE
PROPERTY TYPEResidential - Townhouse
SUBDIVISIONGAMBRILL GLENN
SCHOOLFREDERICK COUNTY PUBLIC SCHOOLS
Property Description
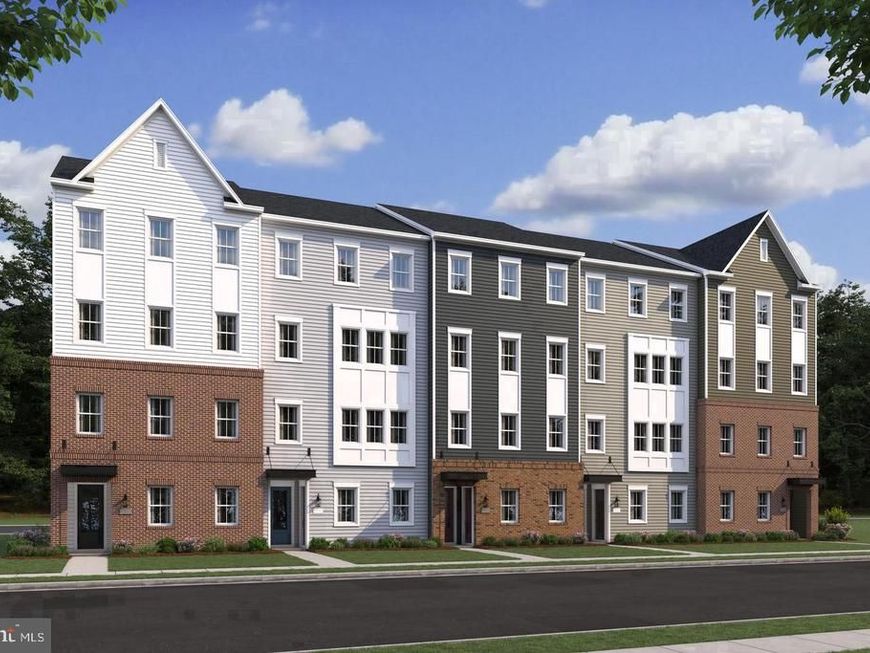
MOVE-IN THIS FALL! Enjoy low-maintenance living in this beautifully designed Montauk townhome just minutes from downtown Frederick. The open main level features a kitchen with quartz countertops, a large island, and pantry, flowing into the dining area and spacious great room. A covered balcony and private home office add flexibility for relaxing, working, or entertaining. Upstairs, the spacious primary suite offers two walk-in closets and a private bath with dual vanities and a frameless glass-enclosed shower. Two additional bedrooms, a versatile loft, a full hall bath, and a conveniently located laundry room complete the upper level. Ideally located with easy access to downtown Frederick's shopping, dining, and entertainment, as well as major commuter routes. Don't miss this opportunity to enjoy modern finishes, thoughtful design, and exceptional convenience in a brand-new home. RENDERINGS/PHOTOS ARE REPRESENTATIVE ONLY AND MAY SHOW UPGRADES. PRICES AND TERMS SUBJECT TO CHANGE
Property Features
Property Type: Residential - Townhouse
Cooling: Central A/C, Programmable Thermostat
Fuel Type: Electric
Garage: 1
Heating: 90% Forced Air, Energy Star Heating System, Forced A
Home Style: Transitional
Roof Type: Architectural Shingle
Stories: 2.0
Taxes: $0
Year Built: 2026
Feature Descriptions
Additional Structures: Above Grade
Appliances: Dishwasher, Disposal, Dryer - Electric, Energy Efficient Appliances, ENERGY STAR Dishwasher, ENERGY STAR Refrigerator, ENERGY STAR Clothes Washer, Exhaust Fan, Icemaker, Microwave, Oven - Self Cleaning, Range Hood, Refrigerator, Stainless Steel Appliances, Washer, Water Heater - High-Efficiency, Oven/Range - Electric
Community Amenities: Jog/Walk Path, Common Grounds
Condo/Coop Fee: $300.00/Monthly
Exterior: Batts Insulation, Asphalt, Blown-In Insulation, Compo
Exterior: Play Area, Exterior Lighting, Sidewalks, Street Lights
Flooring: Ceramic Tile, Partially Carpeted, Laminate Plank
HOA Fee: $75.00/Monthly
Interior: Dining Area, Floor Plan - Open, Kitchen - Island, Pantry, Primary Bath(s), Sprinkler System, Upgraded Countertops, Walk-in Closet(s)
Parking Features: Paved Driveway
Parking Notes: 1 Total Parking Spaces
Pet Restrictions: Cats OK, Dogs OK
Rooms: Dining Room, Kitchen, Great Room, Laundry, Loft, Office
Sewer: Public Sewer
SQFT Above Finished: 2584
SQFT Total Finished: 2584
Structure Type: Interior Row/Townhouse
Total Garage/Parking Spaces: 1
Water: Public
Local Schools
School District: FREDERICK COUNTY PUBLIC SCHOOLS
Listed By / Shown By
Listed By
Agency Name: Long & Foster Real Estate, Inc.
Agency Phone: 7037249494
Shown By
Agency Title: Berkshire Hathaway HomeServices Homesale Realty
Agency Phone: +18003833535

 First American
Estimate Your Payment
Estimated Payment
$ 1,105.54 per month $977.45 Principal & Interest $0.00 Property Tax (data not provided by mls) $128.10 Homeowner's Insurance
1751 Blacksmith Way , Unit C LOT270 | MLS# MDFR2090610
This townhouse located at 1751 Blacksmith Way , Unit C LOT270, Frederick, MD 21702 is currently listed for sale with an asking price of $439,190. This property was built in 2026 and has 3 bedrooms and 2 full and 1 partial baths with 2584 sq. ft. Blacksmith Way , Unit C LOT270 is located in the GAMBRILL GLENN subdivision within the FREDERICK COUNTY PUBLIC SCHOOLS school district. Search GAMBRILL GLENN real estate on www.homesale.com today.