
BEDS2
BATHS1 full 1 partial
SQUARE FEET1,013
MLS#PADE2119528
STATUSCOMING SOON
PROPERTY TYPEResidential - Single Family
SUBDIVISIONWILLOWBROOK
SCHOOLCHICHESTER
Property Description
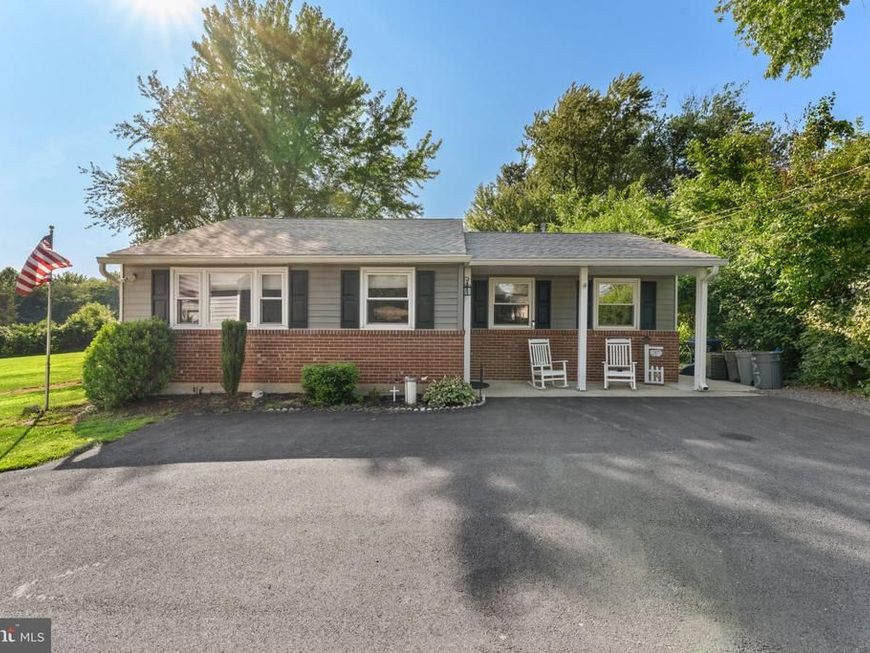
This stunning ranch-style home in the desirable Willowbrook neighborhood has undergone a major renovation in 2019, blending modern luxury with timeless charm. Spanning 1,013 sq ft, this inviting residence features two spacious bedrooms and 1.5 elegantly appointed bathrooms. The heart of the home boasts a gourmet kitchen equipped with high-end appliances, including a sleek refrigerator, oven, and dishwasher, perfect for culinary enthusiasts. Enjoy the convenience of main-floor laundry and a cozy patio, ideal for morning coffee or evening relaxation. The detached garage offers ample parking, complemented by additional driveway and off-street spaces. A charming shed provides extra storage for your outdoor essentials. With its vinyl siding and thoughtful design, this home radiates warmth and comfort, making it the perfect sanctuary. Experience an exclusive lifestyle in a community that values both elegance and ease. Don't miss the opportunity to make this exquisite property your own!
Property Features
Property Type: Residential - Single Family
Cooling: Central A/C
Fuel Type: Natural Gas
Garage: 2
Heating: Hot Water
Home Style: Ranch/Rambler
Lot Size: 0.00 Acre(S)
Roof Type: Shingle
Stories: 1.0
Taxes: $0
Year Built: 1940
Feature Descriptions
Additional Structures: Above Grade, Below Grade
Appliances: Dishwasher, Disposal, Dryer, Washer, Stove, Oven - Single, Refrigerator
Exterior: Vinyl Siding, Stucco, Brick
Lot Dimensions: 0.00 Acre(S)
Municipality: UPPER CHICHESTER TWP
Number of Rooms: 5
Parking Notes: 9 Total Parking Spaces
Pet Restrictions: Cats OK, Dogs OK
Sewer: Public Sewer
SQFT Above Finished: 1013
SQFT Total Finished: 1013
Structure Type: Detached
Total Garage/Parking Spaces: 9
Water: Private
Local Schools
High School: CHICHESTER SENIOR
Middle School: CHICHESTER
Elementary School: BOOTHWYN
School District: CHICHESTER
Listed By / Shown By
Listed By
Agency Name: Weichert, Realtors - Cornerstone
Agency Phone: 6104360400
Shown By
Agency Title: Berkshire Hathaway HomeServices Homesale Realty
Agency Phone: +18003833535

 First American
Estimate Your Payment
Estimated Payment
$ 828.17 per month $732.21 Principal & Interest $0.00 Property Tax (data not provided by mls) $95.96 Homeowner's Insurance
1748 Larkin Road | MLS# PADE2119528
This single family home located at 1748 Larkin Road , Upper Chichester, PA 19061 is currently listed for sale with an asking price of $329,000. This property was built in 1940 and has 2 bedrooms and 1 full and 1 partial baths with 1013 sq. ft. Larkin Road is located in the WILLOWBROOK subdivision within the CHICHESTER school district. Search WILLOWBROOK real estate on www.homesale.com today.