
BEDS4
BATHS2 full 1 partial
SQUARE FEET2,433
MLS#PACE2520148
STATUSACTIVE
PROPERTY TYPEResidential - Single Family
SUBDIVISIONORCHARD VIEW
SCHOOLSTATE COLLEGE AREA
Property Description
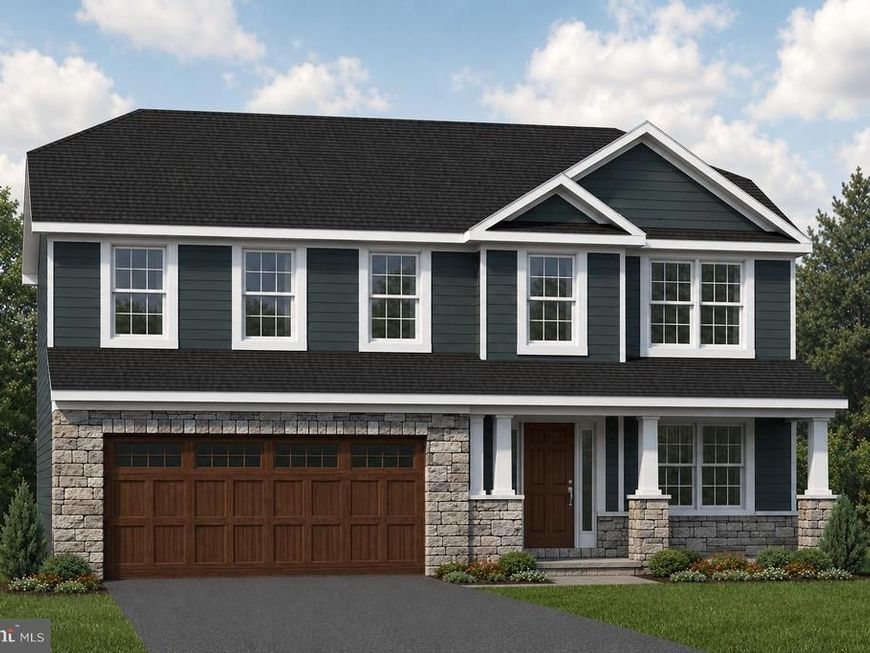
The Greenwood floor plan in Orchard View Estates offers 4 bedrooms, 2.5 bathrooms, a 2-car front-entry garage, and 2,433 square feet of living space in Ferguson Township, State College, PA. The main level features 9-foot ceilings, a two-tone kitchen with quartz countertops, center island, stainless-steel appliances, breakfast area, family room with gas fireplace, den, and morning room with a cathedral ceiling. Upstairs, the owner’s suite includes an extended walk-in closet and private bath with a ceramic tile walk-in shower, freestanding soaking tub, and private water closet, along with three additional bedrooms and a second-floor laundry room. An unfinished basement with a finished-bath rough-in provides storage and future expansion potential. Orchard View Estates is conveniently located near West College Avenue and Whitehall Road with easy access to downtown State College, Penn State, shopping, dining, parks, and trails.
Property Features
Property Type: Residential - Single Family
Basement: Yes
Basement: Poured Concrete
Cooling: Central A/C
Fireplaces: 1
Fuel Type: Natural Gas
Garage: 2
Heating: Forced Air
Home Style: Craftsman
Lot Size: 0.29 Acres
Stories: 2.0
Taxes: $0
Year Built: 2026
Feature Descriptions
Additional Structures: Above Grade
Exterior: Vinyl Siding
HOA Fee: $521.00/Annually
Lot Dimensions: 0.29 Acre(S)
Municipality: FERGUSON TWP
Parking Notes: 2 Total Parking Spaces
Sewer: Public Sewer
SQFT Above Finished: 2433
SQFT Total Finished: 2433
Structure Type: Detached
Total Garage/Parking Spaces: 2
Water: Public
Local Schools
School District: STATE COLLEGE AREA
Listed By / Shown By
Listed By
Agency Name: S&A Realty, LLC
Agency Phone: 8142001593
Shown By
Agency Title: Berkshire Hathaway HomeServices Homesale Realty
Agency Phone: +18003833535

 First American
Estimate Your Payment
Estimated Payment
$ 1,786.98 per month $1,579.93 Principal & Interest $0.00 Property Tax (data not provided by mls) $207.05 Homeowner's Insurance
174 Apple View Drive | MLS# PACE2520148
This single family home located at 174 Apple View Drive , State College, PA 16801 is currently listed for sale with an asking price of $709,900. This property was built in 2026 and has 4 bedrooms and 2 full and 1 partial baths with 2433 sq. ft. Apple View Drive is located in the ORCHARD VIEW subdivision within the STATE COLLEGE AREA school district. Search ORCHARD VIEW real estate on www.homesale.com today.