
BEDS4
BATHS2 full
SQUARE FEET2,486
MLS#PALA2096782
Cooperative Broker Compensation: 3%
STATUSACTIVE
PROPERTY TYPEResidential - Single Family
SUBDIVISIONCOLONIAL MANOR
SCHOOLPENN MANOR
Property Description
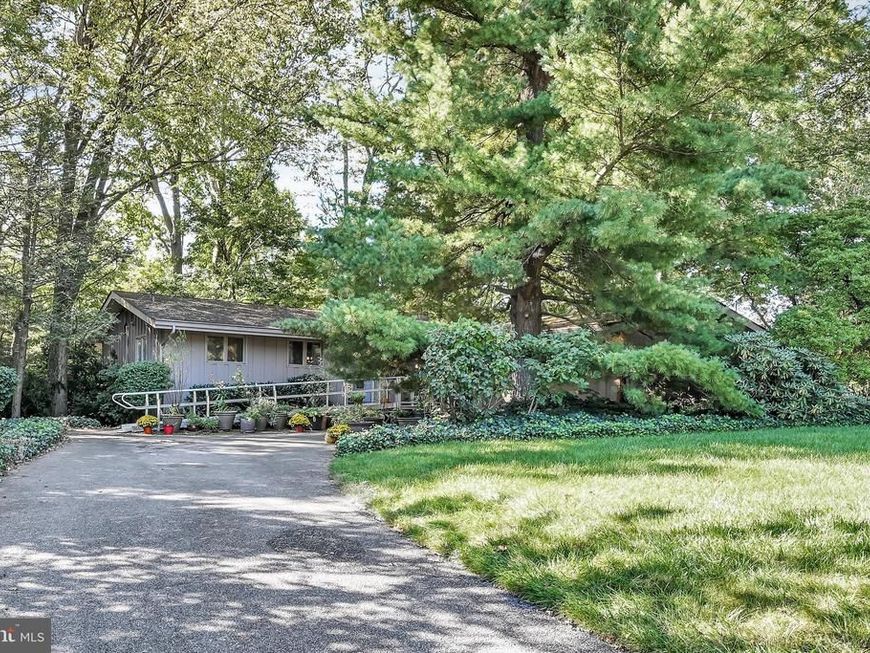
Discover the epitome of mid-century modern living in this timeless gem! Set on 0.74 acres, this stunning home features classic redwood siding, low-maintenance mature landscaping, and breathtaking views of the Little Conestoga River, including your very own private island! You'll also enjoy a private golf course vista right from your deck. Inside, the home offers an open floor plan with four bedrooms, two baths, and an office. The front room features a floor-to-ceiling, double-sided brick fireplace that connects to an open kitchen with a cozy breakfast nook. The vaulted ceiling is appointed with beams from the Brooklyn Navy Yards. Step outside to the patio wired for a hot tub, or take in the serene waterfront views from the deck accessible from both the owner's bedroom and living area. Additional features include a side-load oversized two-car garage, all appliances, central air, a water softener, and a truly low-maintenance lifestyle. This is mid-century modern living at its finest, schedule your private tour today!
Property Features
Property Type: Residential - Single Family
Basement: Yes
Basement: Daylight, Full, Fully Finished, Heated, Walkout Level
Cooling: Central A/C
Fireplaces: 2
Fuel Type: Oil
Garage: 6
Heating: Hot Water
Home Style: Mid-Century Modern
Lot Size: 0.74 Acres
Roof Type: Asphalt
Stories: 1.0
Taxes: $4,906
Year Built: 1962
Cooperative Broker Compensation: 3%
Feature Descriptions
Accessibility: Grab Bars Mod, Other Bath Mod, Ramp - Main Level
Additional Structures: Above Grade, Below Grade
Appliances: Cooktop, Dishwasher, Disposal, Dryer - Electric, Freezer, Microwave, Oven - Wall, Refrigerator, Washer, Water Conditioner - Owned
Electric: 200+ Amp Service
Exterior: Wood Siding
Fireplace: Brick, Wood
Flooring: Carpet, Tile/Brick, Vinyl, Wood
Interior: Bathroom - Walk-In Shower, Combination Dining/Living, Exposed Beams, Kitchen - Eat-In
Lot: Backs to Trees, Fishing Available, Partly Wooded, Rear Yard, Stream/Creek
Lot Dimensions: 0.74 Acre(S)
Municipality: MANOR TWP
Parking Features: Paved Driveway
Parking Notes: 6 Total Parking Spaces
Rooms: Living Room, Dining Room, Primary Bedroom, Bedroom 2,Bedroom 3,Bedroom 4,Kitchen, Family Room, Breakfast Room, Office
Sewer: Public Sewer
Special View Info: Creek/Stream, Golf Course
SQFT Above Finished: 1456
SQFT Below Finished: 1030
SQFT Total Finished: 2486
Structure Type: Detached
Total Garage/Parking Spaces: 6
Utilities: Cable TV Available, Electric Available, Phone Available
Water: Public
Windows: Insulated
Wooded: Yes
Local Schools
School District: PENN MANOR
Listed By / Shown By

Listed By
Agency Name: Berkshire Hathaway HomeServices Homesale Realty
Agent Name: Ginger Volpone
Agency Phone: (717) 394-8444

Co-Listed By
Agency Name: Berkshire Hathaway HomeServices Homesale Realty
Agent Name: Stephen G. Burkett
Agency Phone: (717) 940-9248
 First American
Estimate Your Payment
Estimated Payment
$ 1,538.82 per month $999.06 Principal & Interest $408.83 Property Tax $130.93 Homeowner's Insurance
1734 Colonial Manor Drive | MLS# PALA2096782
This single family home located at 1734 Colonial Manor Drive, Lancaster, PA 17603 is currently listed for sale by Berkshire Hathaway HomeServices Homesale Realty, with an asking price of $448,900. This property was built in 1962 and has 4 bedrooms and 2 full baths with 2486 sq. ft. Colonial Manor Drive is located in the COLONIAL MANOR subdivision within the PENN MANOR school district. Search COLONIAL MANOR real estate on www.homesale.com today.