
BEDS3
BATHS1 full
SQUARE FEET1,334
MLS#PALN2026438
STATUSACTIVE
PROPERTY TYPEResidential - Single Family
SCHOOLANNVILLE-CLEONA
Property Description
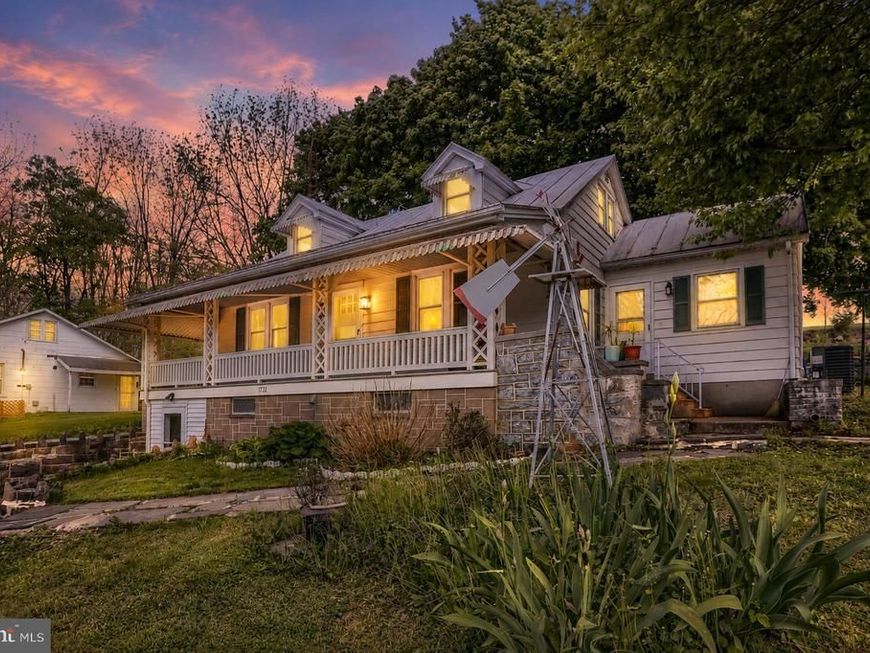
Come take a look at Cape Cod masterpiece! Nestled in the desirable Annville-Cleona School District, this 3-bedroom, 2-bathroom home perfectly blends 1903 character with sleek modern upgrades. The main level welcomes you with beautiful living spaces, two cozy bedrooms, and a pristine kitchen boasting brand-new granite countertops, a double sink, and new stainless appliances. Retreat upstairs to find a private third bedroom alongside a functional loft complete with custom built-in storage. Need more space? The partially finished lower level features an expansive family room, a fully updated second bath, and a generous laundry and storage layout. Complete with a fully covered front porch, an expansive 0.3-acre yard, central air, a detached garage, and a paved driveway for up to 5 cars, this home is completely ready for you to move right in!
Property Features
Property Type: Residential - Single Family
Basement: Drain, Front Entrance, Improved, Interior Access, Outside Entrance, Partially Finished, Shelving, Space For Rooms, Windows
Basement: Yes
Cooling: Central A/C
Fireplaces: 1
Fuel Type: Oil
Heating: Forced Air
Home Style: Cape Cod
Lot Size: 0.30 Acres
Roof Type: Metal
Stories: 3.0
Taxes: $2,579
Year Built: 1903
Feature Descriptions
Additional Structures: Above Grade, Below Grade
Appliances: Refrigerator, Oven/Range - Electric, Dishwasher
Electric: 200+ Amp Service
Exterior: Chimney Cap(s), Exterior Lighting
Exterior: Aluminum Siding
Interior: Breakfast Area, Built-Ins, Carpet, Ceiling Fan(s)
Lot Dimensions: 0.30 Acre(S)
Municipality: NORTH ANNVILLE TWP
Parking Features: Asphalt Driveway
Parking Notes: 5 Total Parking Spaces
Pet Restrictions: No Pet Restrictions
Rooms: Living Room, Dining Room, Bedroom 2,Bedroom 3,Kitchen, Bedroom 1,Other, Recreation Room, Utility Room, Full Bath
Sewer: On Site Septic
SQFT Above Finished: 1334
SQFT Total Finished: 1334
Structure Type: Detached
Total Garage/Parking Spaces: 5
Utilities: Above Ground, Phone
Water: Well
Windows: Replacement
Room Sizes
Kitchen: 13 x 8 Level - Main
Bedroom 1: 11 x 11 Level - Main
Bedroom 2: 11 x 9 Level - Main
Living Room: 19 x 11 Level - Main
Dining Room: 12 x 12 Level - Main
Full Bath: 6 x 8 Level - Main
Bedroom 3: 15 x 14 Level - Upper 1
Recreation Room: 24 x 23 Level - Lower 1
Utility Room: 6 x 8 Level - Lower 1
Full Bath: 11 x 11 Level - Lower 1
Other: 11 x 6 Level - Lower 1
Other: 11 x 6 Level - Lower 1
Local Schools
High School: ANNVILLE CLEONA
Middle School: ANNVILLE CLEONA
Elementary School: ANNVILLE
School District: ANNVILLE-CLEONA
Listed By / Shown By
Listed By
Agency Name: RE/MAX Delta Group, Inc.
Agency Phone: 7176528200
Shown By
Agency Title: Berkshire Hathaway HomeServices Homesale Realty
Agency Phone: +18003833535

 First American
Estimate Your Payment
Estimated Payment
$ 814.02 per month $529.68 Principal & Interest $214.92 Property Tax $69.42 Homeowner's Insurance
1732 Thompson Avenue | MLS# PALN2026438
This single family home located at 1732 Thompson Avenue, Lebanon, PA 17046 is currently listed for sale with an asking price of $238,000. This property was built in 1903 and has 3 bedrooms and 1 full baths with 1334 sq. ft. Thompson Avenue is located within the ANNVILLE-CLEONA school district. Search Lebanon real estate on www.homesale.com today.