
BEDS6
BATHS3 full
SQUARE FEET2,928
MLS#MDCH2060344
STATUSACTIVE
PROPERTY TYPEResidential - Single Family
SUBDIVISIONBOUNDARY CREEK
SCHOOLCHARLES COUNTY PUBLIC SCHOOLS
Property Description
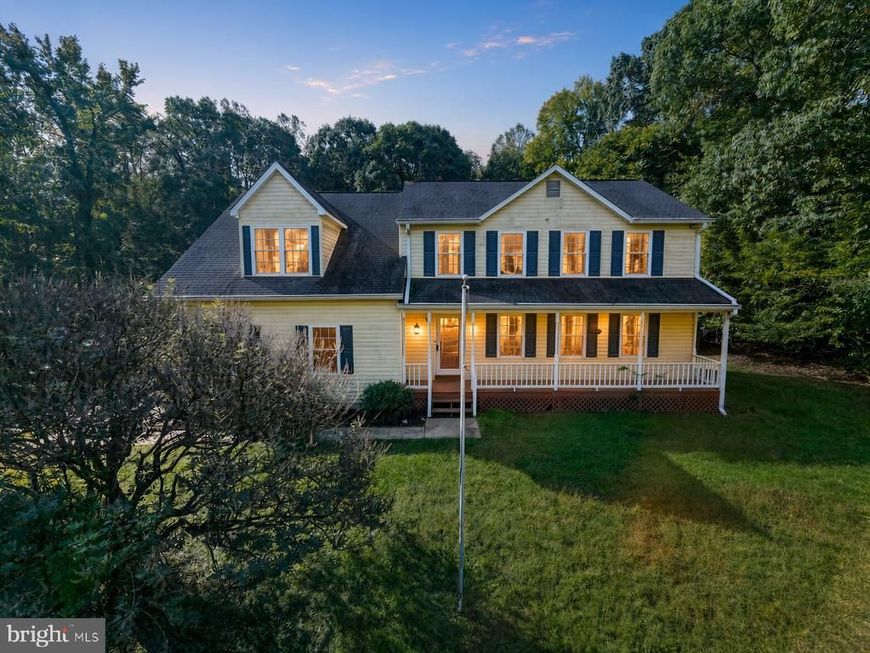
Nestled in the serene Boundary Creek subdivision, this charming Colonial-style home offers a perfect blend of comfort and modern living. With a generous 2,928 square feet of thoughtfully designed space, this residence is ideal for those seeking a peaceful retreat while still enjoying the conveniences of contemporary life. Step inside to discover an inviting open floor plan that seamlessly connects the family room to the kitchen, creating a warm atmosphere for gatherings and everyday living. The family room features a cozy gas fireplace, perfect for chilly evenings, while large windows allow natural light to flood the space. The kitchen is a chef's delight, equipped with stainless steel appliances, including a dishwasher, stove, and refrigerator, along with ample table space for casual dining. A separate formal dining room adds an elegant touch for special occasions. The home boasts multiple interior features designed for comfort and functionality, including luxurious wood and ceramic tile flooring, plush carpeting, and ceiling fans throughout. The spacious bedrooms, complete with walk-in closets, provide a private sanctuary for relaxation. A second kitchen adds versatility, making it perfect for entertaining or accommodating guests. Outside, the property is a true oasis. Set on a sprawling 4.6-acre lot that backs to lush trees, it offers a sense of privacy and tranquility. Enjoy sunny days by your personal pool or host gatherings on the expansive deck and porch areas. The exterior is enhanced with thoughtful features such as exterior lighting and flood lights, ensuring safety and ambiance during evening hours. Additional structures, including a garage with space for four vehicles and a pool equipment shed, provide ample storage and convenience. Major renovations are planned for 2026, ensuring that this home will continue to meet modern standards while retaining its classic charm. The rural location offers a peaceful lifestyle, yet remains accessible to nearby amenities, making it an ideal choice for those who appreciate both seclusion and convenience. This property is more than just a house; it's a place to create lasting memories. Whether you're entertaining friends, enjoying quiet evenings by the fireplace, or taking in the natural beauty of your surroundings, this home is ready to welcome you. Don't miss the opportunity to make it yours!
Property Features
Property Type: Residential - Single Family
Fireplaces: 1
Fuel Type: Electric, Natural Gas
Garage: 4
Heating: Heat Pump(s)
Home Style: Colonial
Lot Size: 4.60 Acres
Roof Type: Composite
Stories: 2.0
Taxes: $7,513
Year Built: 1996
Feature Descriptions
Additional Structures: Above Grade, Below Grade
Appliances: Dishwasher, Exhaust Fan, Icemaker, Refrigerator, Stove, Stainless Steel Appliances
Exterior: Vinyl Siding
Exterior: Exterior Lighting, Flood Lights, Outbuilding(s)
Fencing: Partially, Privacy, Rear, Wood
Fireplace: Screen, Gas/Propane
Flooring: Ceramic Tile, Luxury Vinyl Plank, Partially Carpeted
Interior: Family Room Off Kitchen, Floor Plan - Open, Formal/Separate Dining Room, Walk-in Closet(s), Kitchen - Table Space, Breakfast Area, Wood Floors, Ceiling Fan(s), Carpet,2nd Kitchen
Location: Rural
Lot: Backs to Trees
Lot Dimensions: 4.60 Acre(S)
Parking Features: Asphalt Driveway, Private
Parking Notes: 4 Total Parking Spaces
Pet Restrictions: No Pet Restrictions
Sewer: Private Septic Tank
SQFT Above Finished: 2928
SQFT Total Finished: 2928
Structure Type: Detached
Total Garage/Parking Spaces: 4
Utilities: Cable TV Available, Electric Available, Phone Available, Propane
Water: Well
Local Schools
High School: THOMAS STONE
Middle School: JOHN HANSON
Elementary School: MALCOLM
School District: CHARLES COUNTY PUBLIC SCHOOLS
Listed By / Shown By
Listed By
Agency Name: Own Real Estate
Agency Phone: 2406158395
Shown By
Agency Title: Berkshire Hathaway HomeServices Homesale Realty
Agency Phone: +18003833535

 First American
Estimate Your Payment
Estimated Payment
$ 2,211.94 per month $1,402.11 Principal & Interest $626.08 Property Tax $183.75 Homeowner's Insurance
17259 Creekside Drive | MLS# MDCH2060344
This single family home located at 17259 Creekside Drive, Brandywine, MD 20613 is currently listed for sale with an asking price of $629,999. This property was built in 1996 and has 6 bedrooms and 3 full baths with 2928 sq. ft. Creekside Drive is located in the BOUNDARY CREEK subdivision within the CHARLES COUNTY PUBLIC SCHOOLS school district. Search BOUNDARY CREEK real estate on www.homesale.com today.