
BEDS3
BATHS3 full
SQUARE FEET2,364
MLS#MDBA2226336
STATUSACTIVE
PROPERTY TYPEResidential - Townhouse
SUBDIVISIONFELLS POINT HISTORIC DISTRICT
SCHOOLBALTIMORE CITY PUBLIC SCHOOLS
Property Description
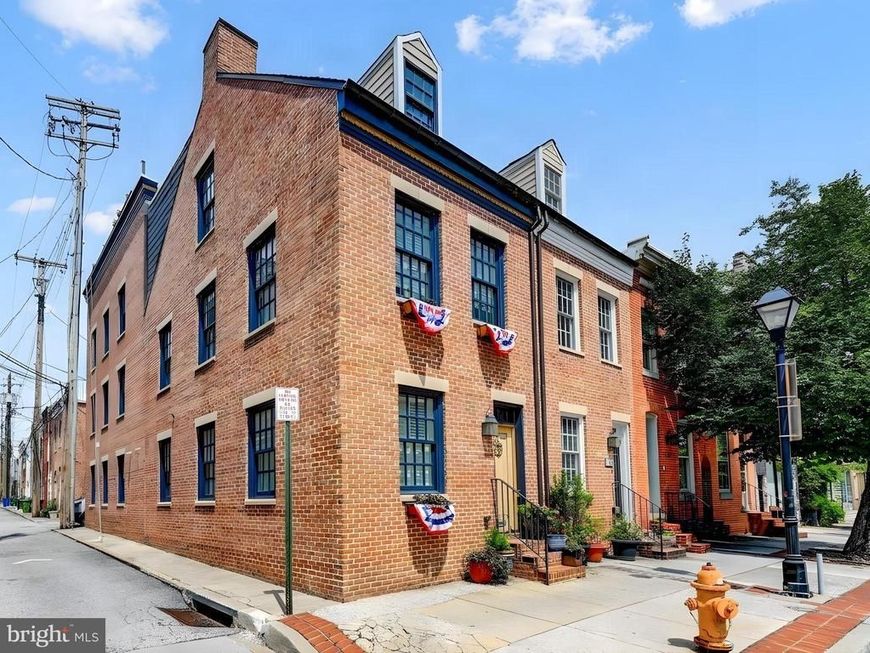
Large rowhome in Fells Point, rebuilt in 2006 and major renovation in 2017, oversized 1 car garage with exrtra storage or fit 2 small cars, Roof deck with lots of room for grilling, eating, watching the city skyline and fireworks, oversized Primary Bedroom with private bathroom with large soaking tub and separate shower, walk-in closet, open floor plan on main level from Kitchen to Dining Area to living area with back balcony and separate den. Enjoy walkability to everything the city and Fells Point have to offer.
Property Features
Property Type: Residential - Townhouse
Fuel Type: Natural Gas
Garage: 1
Heating: Forced Air
Home Style: Federal
Lot Size: 0.03 Acres
Roof Type: Asphalt, Built-Up
Stories: 3.0
Taxes: $10,858
Year Built: 2006
Feature Descriptions
Additional Structures: Above Grade, Below Grade
Appliances: Dishwasher, Disposal, Dryer, Microwave, Oven/Range - Gas, Refrigerator, Washer
Exterior: Brick
Flooring: Ceramic Tile, Wood
Interior: Combination Dining/Living, Upgraded Countertops, Primary Bath(s), Floor Plan - Traditional
Lot Dimensions: 0.03 Acre(S)
Municipality: Baltimore City
Parking Features: Asphalt Driveway, Shared Driveway
Parking Notes: 1 Total Parking Spaces
Pet Restrictions: No Pet Restrictions
Rooms: Living Room, Dining Room, Primary Bedroom, Bedroom 2,Bedroom 3,Kitchen, Den, Other, Bathroom 2,Bathroom 3,Primary Bathroom
Sewer: Public Sewer
SQFT Above Finished: 2364
SQFT Total Finished: 2364
Structure Type: End of Row/Townhouse
Total Garage/Parking Spaces: 1
Utilities: Above Ground, Cable TV, Natural Gas Available, Electric Available, Water Available
Water: Public
Windows: Double Pane
Room Sizes
Primary Bedroom: 15 x 15 Level - Upper 2
Bedroom 2: 14 x 12 Level - Upper 2
Bedroom 3: 17 x 9 Level - Main
Local Schools
School District: BALTIMORE CITY PUBLIC SCHOOLS
Listed By / Shown By
Listed By
Agency Name: Cummings & Co. Realtors
Agency Phone: 4108230033
Shown By
Agency Title: Berkshire Hathaway HomeServices Homesale Realty
Agency Phone: +18003833535

 First American
Estimate Your Payment
Estimated Payment
$ 2,377.41 per month $1,301.96 Principal & Interest $904.83 Property Tax $170.63 Homeowner's Insurance
1722 Fleet Street | MLS# MDBA2226336
This townhouse located at 1722 Fleet Street, Baltimore, MD 21231 is currently listed for sale with an asking price of $585,000. This property was built in 2006 and has 3 bedrooms and 3 full baths with 2364 sq. ft. Fleet Street is located in the FELLS POINT HISTORIC DISTRICT subdivision within the BALTIMORE CITY PUBLIC SCHOOLS school district. Search FELLS POINT HISTORIC DISTRICT real estate on www.homesale.com today.