
BEDS3
BATHS2 full
SQUARE FEET1,287
MLS#MDWA2038366
Cooperative Broker Compensation: 2.5%
STATUSACTIVE
PROPERTY TYPEResidential - Single Family
SCHOOLWASHINGTON COUNTY PUBLIC SCHOOLS
Property Description
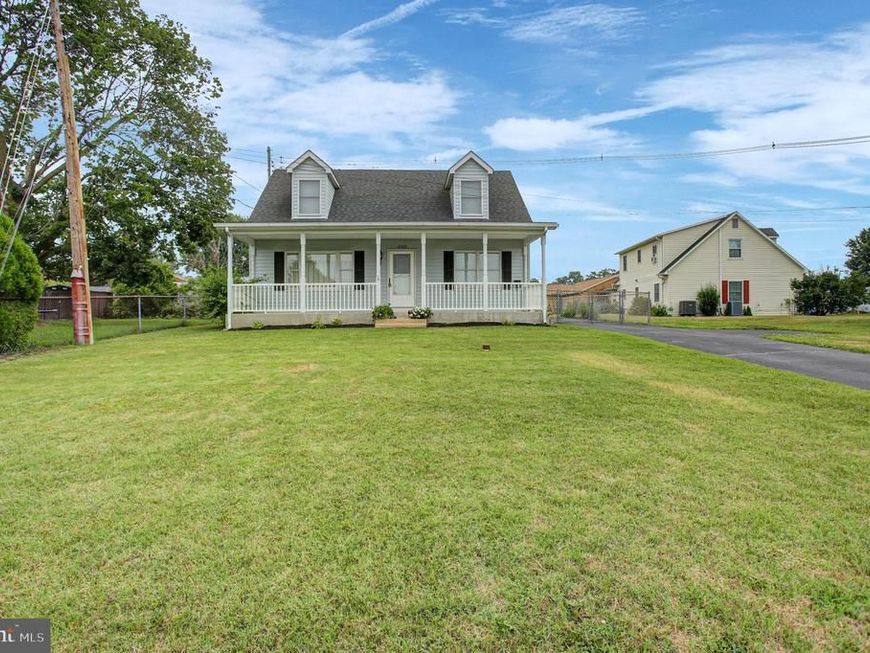
Conveniently located, this charming Cape Cod offers timeless appeal with a welcoming front porch, perfect for relaxing. The cozy interior provides comfortable living spaces with plenty of natural light, while the classic layout offers both functionality and character. Conveniently situated near shopping, dining, schools, & major commuter routes, this home combines comfort with accessibility. Beautiful kitchen cabinets w/ granite countertops, living room, dining room, bathroom with walk-in shower, bedroom & laundry on main level! Upstairs you will find 2 more bedrooms & a full bath. Freshly painted & professionally cleaned! Backyard is fully fenced too! The seller has even included a 1 Year Home Warranty!! Whether you're a first-time buyer, looking to relocate, or searching for a great investment opportunity, this delightful property is one you won't want to miss!
Property Features
Property Type: Residential - Single Family
Cooling: Central A/C
Fuel Type: Electric
Heating: Heat Pump(s)
Home Style: Cape Cod
Lot Size: 0.17 Acres
Roof Type: Shingle
Stories: 2.0
Taxes: $2,168
Year Built: 1989
Cooperative Broker Compensation: 2.5%
Feature Descriptions
Additional Structures: Above Grade
Appliances: Oven/Range - Electric, Refrigerator, Disposal, Dishwasher, Microwave, Icemaker, Washer, Dryer, Water Heater
Exterior: Mixed, Vinyl Siding
Exterior: Flood Lights, Secure Storage
Fencing: Chain Link
Flooring: Engineered Wood, Carpet, Vinyl
Interior: Floor Plan - Traditional, Dining Area, Kitchen - Table Space, Ceiling Fan(s), Formal/Separate Dining Room, Pantry, Wood Floors, Carpet, Entry Level Bedroom, Bathroom - Walk-In Shower, Bathroom - Tub Shower
Lot: Corner
Lot Dimensions: 0.17 Acre(S)
Pet Restrictions: No Pet Restrictions
Rooms: Living Room, Dining Room, Laundry
Sewer: Public Sewer
SQFT Above Finished: 1287
SQFT Total Finished: 1287
Structure Type: Detached
Utilities: Electric Available, Phone Available, Water Available
Water: Public
Local Schools
School District: WASHINGTON COUNTY PUBLIC SCHOOLS
Listed By / Shown By

Listed By
Agency Name: Berkshire Hathaway HomeServices Homesale Realty
Agent Name: Nora Barnes
Agency Phone: Cell: (301) 573-9577
 First American
Estimate Your Payment
Estimated Payment
$ 935.84 per month $667.67 Principal & Interest $180.67 Property Tax $87.50 Homeowner's Insurance
17203 Amber Drive | MLS# MDWA2038366
This single family home located at 17203 Amber Drive , Hagerstown, MD 21740 is currently listed for sale by Berkshire Hathaway HomeServices Homesale Realty, with an asking price of $300,000. This property was built in 1989 and has 3 bedrooms and 2 full baths with 1287 sq. ft. Amber Drive is located within the WASHINGTON COUNTY PUBLIC SCHOOLS school district. Search Hagerstown real estate on www.homesale.com today.