
BEDS4
BATHS2 full 1 partial
SQUARE FEET2,821
MLS#MDAA2148212
STATUSACTIVE
PROPERTY TYPEResidential - Single Family
SUBDIVISIONSEVERN RIDGE
SCHOOLANNE ARUNDEL COUNTY PUBLIC SCHOOLS
Property Description
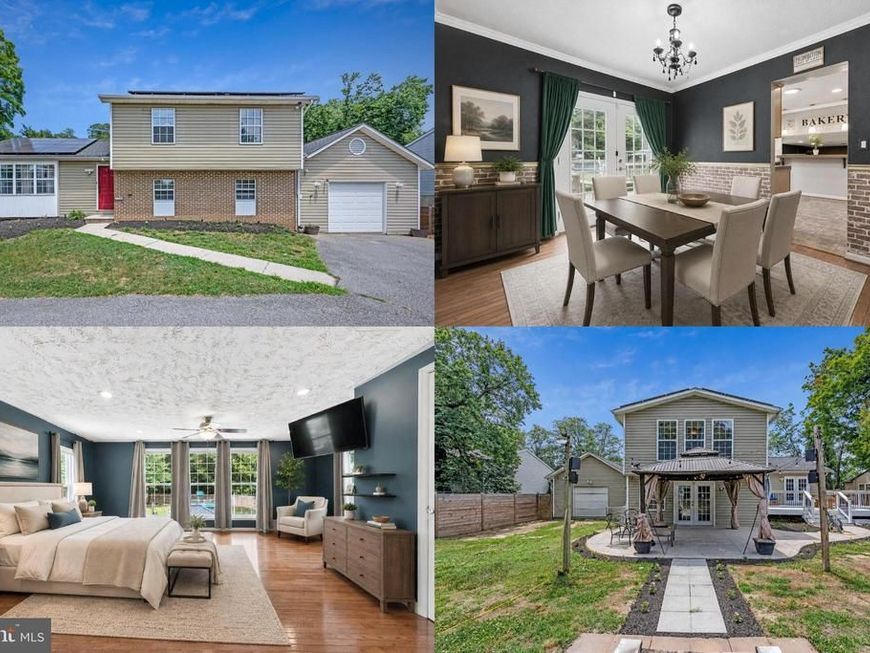
Rarely does a property in Severn offer this combination of land, space, flexibility, and value. Set on an exceptional 1-acre lot backing to trees, this oversized detached split-level home offers a setting that is increasingly difficult to find at this price point, with nearly 3,000 total square feet of living space, a layout designed for both everyday comfort and long-term versatility, a location within the Severn Run High School zone, and the added bonus of no HOA. The homesite is a true standout, providing privacy, open space, and a peaceful natural backdrop rarely found among neighboring properties. The fully fenced yard offers endless possibilities for entertaining, pets, play, gardening, or simply enjoying the outdoors, while the above-ground pool adds even more appeal for summer fun and gatherings. Inside, the home lives far larger than a typical split-level thanks to a stunning sunroom addition that brings in exceptional natural light and adds meaningful living space. Framed by French doors off the family room, this inviting space includes built-ins, dedicated mini-split heating and cooling, and direct access to the rear yard, offering a beautiful and flexible space that elevates the home well beyond the ordinary. Well appointed and designed with everyday livability in mind, the kitchen features generous workspace, abundant cabinetry, and bar seating that opens to the family room, creating an inviting sense of connection and flow. The result is a space equally suited to casual dining, conversation, and entertaining. The primary suite is an especially impressive feature, offering a retreat-like feel that is hard to find in this price range. Wood floors, floor-to-ceiling windows, and a separate seating area create a bright and inviting private space with both character and comfort. A spacious walk-in closet provides abundant storage, while the primary bath includes dual sinks, a soaking tub, and a separate shower. Adding even more flexibility, the lower level includes a full bedroom and full bath, making it ideal for guests, extended family, multigenerational living, or anyone seeking added convenience and privacy. The partially finished basement offers additional room for recreation, hobbies, storage, or future customization, giving buyers the opportunity to tailor the space to their needs over time. Important updates add even more value, including a new roof with architectural shingles and a 50-year transferable warranty for lasting peace of mind. The back-to-back two-car garage provides additional convenience, storage, and utility. With its rare wooded 1-acre setting, oversized interior, flexible floor plan, and convenient location, this is a unique opportunity for buyers seeking more space, more privacy, and more home in one of Severn’s most desirable areas. Photos may be virtually staged. Home is currently vacant, sellers have moved out. A professional home and duct cleaning will be performed prior to settlement to address any lingering animal smell.
Property Features
Property Type: Residential - Single Family
Cooling: Central A/C
Fuel Type: Electric
Garage: 2
Heating: Heat Pump(s)
Home Style: Split Level
Lot Size: 1.02 Acres
Roof Type: Architectural Shingle
Stories: 4.0
Taxes: $5,592
Year Built: 1980
Feature Descriptions
Additional Structures: Above Grade, Below Grade
Appliances: Dishwasher, Microwave, Icemaker, Refrigerator, Stove
Exterior: Brick, Vinyl Siding
Fencing: Fully, Wood
Flooring: Hardwood, Luxury Vinyl Plank, Carpet
Interior: Recessed Lighting, Crown Moldings, Chair Railings, Ceiling Fan(s), Window Treatments
Lot: Backs to Trees
Lot Dimensions: 1.02 Acre(S)
Parking Features: Private
Parking Notes: 2 Total Parking Spaces
Sewer: Septic Exists
Special View Info: Trees/Woods
SQFT Above Finished: 2821
SQFT Total Finished: 2821
Structure Type: Detached
Swimming Pool: Above Ground
Total Garage/Parking Spaces: 2
Water: Well
Windows: Skylights
Local Schools
High School: SEVERN RUN
Middle School: MACARTHUR
Elementary School: HEBRON - HARMAN
School District: ANNE ARUNDEL COUNTY PUBLIC SCHOOLS
Listed By / Shown By
Listed By
Agency Name: Keller Williams Realty
Agency Phone: 7036791700
Shown By
Agency Title: Berkshire Hathaway HomeServices Homesale Realty
Agency Phone: +18003833535

 First American
Estimate Your Payment
Estimated Payment
$ 1,976.34 per month $1,335.34 Principal & Interest $466.00 Property Tax $175.00 Homeowner's Insurance
1718 Severn Road | MLS# MDAA2148212
This single family home located at 1718 Severn Road, Severn, MD 21144 is currently listed for sale with an asking price of $600,000. This property was built in 1980 and has 4 bedrooms and 2 full and 1 partial baths with 2821 sq. ft. Severn Road is located in the SEVERN RIDGE subdivision within the ANNE ARUNDEL COUNTY PUBLIC SCHOOLS school district. Search SEVERN RIDGE real estate on www.homesale.com today.