
BEDS2
BATHS1 full
SQUARE FEET1,236
MLS#MDBC2169240
STATUSACTIVE
PROPERTY TYPEResidential - Single Family
SUBDIVISIONDUNDALK
SCHOOLBALTIMORE COUNTY PUBLIC SCHOOLS
Property Description
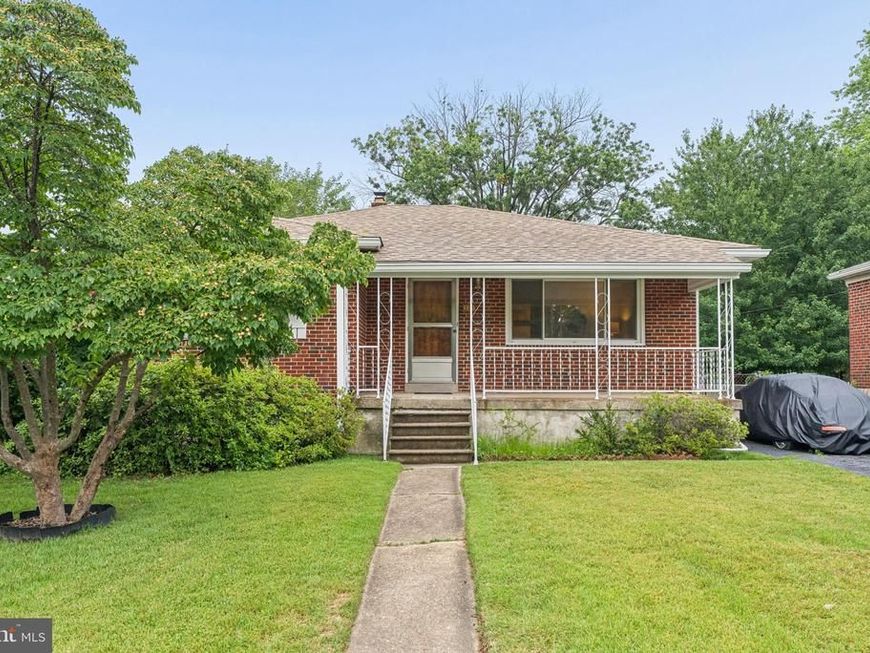
Lovely rancher in Dundalk boasts updates and improvements throughout! Enjoy peace of mind with a NEW architectural shingle roof, NEW heating and air conditioning systems, and a beautifully renovated NEW kitchen. The main level features exposed hardwood floors and fresh paint throughout, creating a bright and inviting atmosphere. Relax on the charming covered front and rear porches overlooking the large, level backyard—perfect for outdoor entertaining, gardening, or play. The expansive lower level offers endless possibilities with a bathroom rough-in already in place, ready for your finishing touches. A wonderful opportunity to own a detached home at a townhouse price!
Property Features
Property Type: Residential - Single Family
Basement: Yes
Basement: Full, Partially Finished
Cooling: Central A/C
Fuel Type: Natural Gas
Heating: Forced Air
Home Style: Ranch/Rambler
Lot Size: 0.17 Acres
Stories: 2.0
Taxes: $2,201
Year Built: 1956
Feature Descriptions
Additional Structures: Above Grade, Below Grade
Appliances: Refrigerator, Oven/Range - Electric
Exterior: Brick
Flooring: Hardwood
Lot Dimensions: 0.17 Acre(S)
Parking Features: Asphalt Driveway
Rooms: Living Room, Dining Room, Bedroom 2,Kitchen, Basement, Bedroom 1,Recreation Room, Workshop, Full Bath
Sewer: Public Sewer
SQFT Above Finished: 1008
SQFT Below Finished: 228
SQFT Total Finished: 1236
Structure Type: Detached
Water: Public
Room Sizes
Recreation Room: 12 x 19 Level - Lower 1
Living Room: 12 x 17 Level - Main
Kitchen: 9 x 10 Level - Main
Dining Room: 7 x 13 Level - Main
Bedroom 1: 12 x 13 Level - Main
Bedroom 2: 9 x 11 Level - Main
Workshop: 7 x 18 Level - Lower 1
Basement: 12 x 32 Level - Lower 1
Local Schools
School District: BALTIMORE COUNTY PUBLIC SCHOOLS
Listed By / Shown By
Listed By
Agency Name: Cummings & Co. Realtors
Agency Phone: 4108230033
Shown By
Agency Title: Berkshire Hathaway HomeServices Homesale Realty
Agency Phone: +18003833535

 First American
Estimate Your Payment
Estimated Payment
$ 810.21 per month $554.17 Principal & Interest $183.42 Property Tax $72.63 Homeowner's Insurance
1713 Ranch Lane | MLS# MDBC2169240
This single family home located at 1713 Ranch Lane , Dundalk, MD 21222 is currently listed for sale with an asking price of $249,000. This property was built in 1956 and has 2 bedrooms and 1 full baths with 1236 sq. ft. Ranch Lane is located in the DUNDALK subdivision within the BALTIMORE COUNTY PUBLIC SCHOOLS school district. Search DUNDALK real estate on www.homesale.com today.