
BEDS3
BATHS3 full 1 partial
SQUARE FEET3,680
MLS#WVBE2051368
STATUSACTIVE
PROPERTY TYPEResidential - Single Family
SUBDIVISIONWEBBER SPRINGS
SCHOOLBERKELEY COUNTY SCHOOLS
Property Description
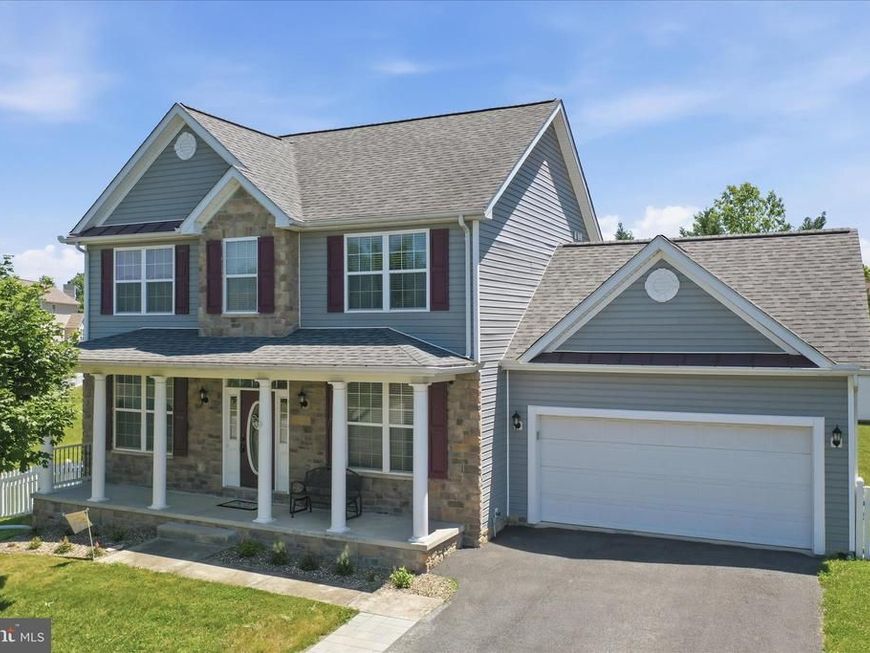
Welcome to this beautifully maintained colonial in the highly sought‑after Webber Springs community, set on a quarter‑acre lot with inviting indoor and outdoor spaces. This home offers three spacious bedrooms and 3.5 baths, along with thoughtful updates throughout. The main level features a formal living room and a dining room with wood floors. The kitchen has been refreshed with New Granite Countertops, a new stove, built‑in microwave, dishwasher, recessed lighting, and a pantry for extra storage. The kitchen opens seamlessly into a large family room, complete with a gas fireplace and access to the freshly painted oversized deck—perfect for entertaining. The deck includes a propane hook‑up for your grill and leads down to a New Patio, Fenced Yard, and a New Storage Shed. Upstairs, you’ll find three generously sized bedrooms, each with ceiling fans. The primary suite offers a jetted soaking tub, double‑sink vanity, and a large walk‑in closet. The upstairs HVAC is also new. The finished basement expands your living space with a full bath, wide walk‑up access to the backyard, and plenty of room for a recreation area, home gym, gaming space, and/or storage. The hot water heater was also recently replaced. A two‑car attached garage with a side door into the fenced yard adds convenience and functionality. This home blends comfort, updates, and community living—ready for you to move in and enjoy
Property Features
Property Type: Residential - Single Family
Basement: Yes
Basement: Connecting Stairway, Partially Finished, Interior Access, Outside Entrance, Sump Pump, Walkout Stairs
Cooling: Central A/C
Fireplaces: 1
Fuel Type: Electric
Garage: 2
Heating: Heat Pump(s)
Home Style: Colonial
Lot Size: 0.25 Acres
Stories: 3.0
Taxes: $2,414
Year Built: 2005
Feature Descriptions
Additional Structures: Above Grade, Below Grade
Appliances: Built-In Microwave, Dishwasher, Disposal, Dryer, Refrigerator, Stove, Washer, Water Conditioner - Owned, Water Heater
Exterior: Stone, Vinyl Siding
Fireplace: Mantel(s), Gas/Propane
HOA Fee: $37.00/Monthly
Interior: Bathroom - Soaking Tub, Bathroom - Stall Shower, Carpet, Ceiling Fan(s), Chair Railings, Crown Moldings, Family Room Off Kitchen, Floor Plan - Open, Kitchen - Gourmet, Pantry, Primary Bath(s), Recessed Lighting, Walk-in Closet(s), Water Treat System, Wood Floors
Lot Dimensions: 0.25 Acre(S)
Municipality: Mill Creek District
Parking Notes: 2 Total Parking Spaces
Rooms: Living Room, Dining Room, Primary Bedroom, Bedroom 2,Bedroom 3,Kitchen, Family Room, Den, Exercise Room
Sewer: Public Sewer
SQFT Above Finished: 2790
SQFT Below Finished: 890
SQFT Total Finished: 3680
Structure Type: Detached
Total Garage/Parking Spaces: 2
Water: Public
Room Sizes
Primary Bedroom: 18 x 14 Level - Upper 1
Bedroom 2: 12 x 11 Level - Upper 1
Bedroom 3: 12 x 11 Level - Upper 1
Kitchen: 15 x 10 Level - Main
Living Room: 12 x 11 Level - Main
Dining Room: 12 x 11 Level - Main
Family Room: 17 x 14 Level - Main
Den: 16 x 12 Level - Lower 1
Exercise Room: 18 x 15 Level - Lower 1
Local Schools
School District: BERKELEY COUNTY SCHOOLS
Listed By / Shown By
Listed By
Agency Name: ERA Liberty Realty
Agency Phone: 3047282000
Shown By
Agency Title: Berkshire Hathaway HomeServices Homesale Realty
Agency Phone:

 First American
Estimate Your Payment
Estimated Payment
$ 1,258.15 per month $934.52 Principal & Interest $201.17 Property Tax $122.47 Homeowner's Insurance
171 Webber Springs Drive | MLS# WVBE2051368
This single family home located at 171 Webber Springs Drive, Inwood, WV 25428 is currently listed for sale with an asking price of $419,900. This property was built in 2005 and has 3 bedrooms and 3 full and 1 partial baths with 3680 sq. ft. Webber Springs Drive is located in the WEBBER SPRINGS subdivision within the BERKELEY COUNTY SCHOOLS school district. Search WEBBER SPRINGS real estate on www.homesale.com today.