
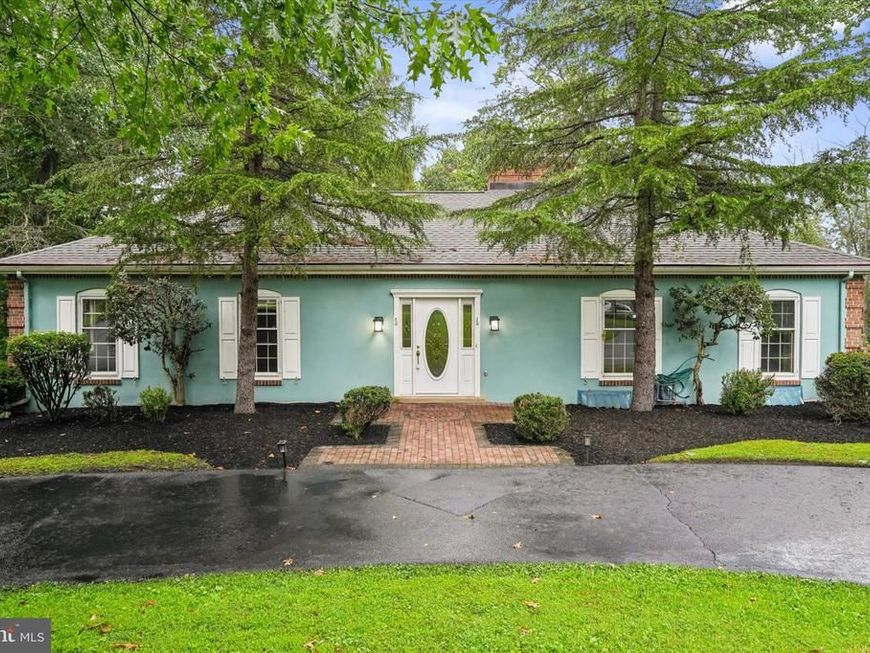
BEDS3
BATHS3 full
SQUARE FEET3,480
MLS#PAMC2190564
STATUSCOMING SOON
PROPERTY TYPEResidential - Single Family
SUBDIVISIONRAMPART RIDGE
SCHOOLUPPER MERION AREA
Property Description
Welcome to 171 Gulph Hills Road, a private 3-bedroom, 3-bath home set on 1.25 wooded acres in Radnor. Step into the foyer and immediately take in the expansive living room straight ahead, where dramatic picture windows fill the space with natural light and frame beautiful views of the surrounding trees and greenery. Hardwood floors throughout add warmth and character, while an adjoining dining area, fireplace, and access to the deck make this an inviting space for both everyday living and entertaining. Just off the foyer to the right, the eat-in kitchen offers a second fireplace and plenty of room to gather. The main level also offers convenient first-floor living, including a spacious primary suite with a private bath and direct access to the deck. The walk-out lower level features a spacious great room with a third fireplace and its own large picture windows, bringing in abundant natural light and continuing the home’s connection to the wooded setting. A working dumbwaiter adds a unique and functional touch, while the large attic provides excellent storage and future possibilities. Outside, enjoy the peaceful setting from the deck, along with a paver patio area, a charming gazebo and a picturesque Koi pond. An attached garage offers plenty of storage space, and there is a separate heated and air-conditioned hobby room. Conveniently located near shopping, dining, major roadways, and all that Radnor, the Main Line, and King of Prussia have to offer, this home blends privacy, character, and versatile living space in an exceptional location.
Property Features
Property Type: Residential - Single Family
Basement: Yes
Basement: Walkout Level, Windows, Garage Access, Fully Finished, Daylight, Full
Cooling: Central A/C
Fireplaces: 3
Fuel Type: Natural Gas
Garage: 2
Heating: Forced Air
Home Style: Ranch/Rambler
Lot Size: 1.25 Acres
Stories: 1.0
Taxes: $9,721
Year Built: 1965
Feature Descriptions
Accessibility: Level Entry - Main
Additional Structures: Above Grade, Below Grade
Appliances: Water Heater, Washer/Dryer Stacked, Washer, Stove, Refrigerator, Extra Refrigerator/Freezer, Dryer, Dishwasher
Fireplace: Gas/Propane, Wood
Flooring: Hardwood
Interior: Attic, Bathroom - Tub Shower, Dining Area, Entry Level Bedroom, Floor Plan - Open, Kitchen - Eat-In, Kitchen - Table Space, Primary Bath(s), Wood Floors
Location: Suburban
Lot: Backs to Trees, Pond
Lot Dimensions: 1.25 Acre(S)
Municipality: UPPER MERION TWP
Parking Features: Circular Driveway, Paved Driveway
Parking Notes: 8 Total Parking Spaces
Sewer: Public Sewer
SQFT Above Finished: 1940
SQFT Below Finished: 1540
SQFT Total Finished: 3480
Structure Type: Detached
Total Garage/Parking Spaces: 8
Water: Public
Windows: Replacement
Local Schools
School District: UPPER MERION AREA
Listed By / Shown By
Listed By
Agency Name: Compass Pennsylvania, LLC
Agency Phone: 2674358015
Shown By
Agency Title: Berkshire Hathaway HomeServices Homesale Realty
Agency Phone:

 First American
Estimate Your Payment
Estimated Payment
$ 2,509.22 per month $1,502.26 Principal & Interest $810.08 Property Tax $196.88 Homeowner's Insurance
171 Gulph Hills Road | MLS# PAMC2190564
This single family home located at 171 Gulph Hills Road, Radnor, PA 19087 is currently listed for sale with an asking price of $675,000. This property was built in 1965 and has 3 bedrooms and 3 full baths with 3480 sq. ft. Gulph Hills Road is located in the RAMPART RIDGE subdivision within the UPPER MERION AREA school district. Search RAMPART RIDGE real estate on www.homesale.com today.