
BEDS3
BATHS2 full 1 partial
SQUARE FEET2,300
MLS#PACT2138440
STATUSACTIVE
PROPERTY TYPEResidential - Single Family
SUBDIVISIONBROOKMEAD FARMS
SCHOOLTREDYFFRIN-EASTTOWN
Property Description
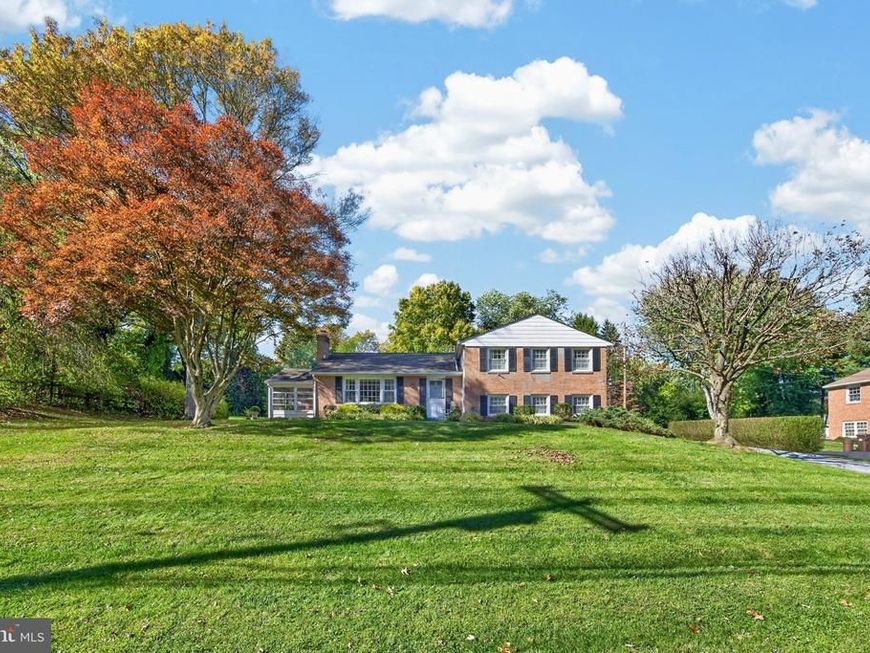
Located in the highly desirable Brookmead Farm community of Wayne, within award-winning Tredyffrin Township, this home offers an exceptional opportunity to create something truly special. Just minutes from King of Prussia, downtown Wayne, major roadways, shopping, and dining, the location alone makes this a compelling investment. The neighborhood itself is known for its walkability, mature setting, and strong sense of community. Set on a large and spacious lot, the property offers great setting. Inside, you’ll find a home filled with natural light and a layout full of potential. The living features a fireplace and a formal dining room, an eat-in kitchen, generous closet space throughout, and a primary bedroom with its own private bath. Two additional bedrooms and a hall bath complete the upper floors. The lower level offers a family room with a powder room,and a laundry /utility area—ideal for future customization. This home is in need light updating and is being offered for buyers looking to bring their vision and creativity. A great opportunity for investors or end-users willing to put in the work and build equity in a premier location.
Property Features
Property Type: Residential - Single Family
Basement: Yes
Basement: Side Entrance, Fully Finished, Garage Access
Cooling: Central A/C
Fuel Type: Natural Gas
Garage: 2
Heating: Forced Air
Home Style: Split Level, Colonial
Lot Size: 0.91 Acres
Stories: 2.5
Taxes: $8,339
Year Built: 1960
Feature Descriptions
Additional Structures: Above Grade, Below Grade
Exterior: Brick
Flooring: Carpet
Interior: Bathroom - Stall Shower, Bathroom - Tub Shower, Carpet, Ceiling Fan(s), Combination Dining/Living, Floor Plan - Traditional, Kitchen - Eat-In, Kitchen - Table Space, Primary Bath(s)
Lot Dimensions: 0.91 Acre(S)
Municipality: TREDYFFRIN TWP
Parking Features: Asphalt Driveway
Parking Notes: 2 Total Parking Spaces
Pet Restrictions: No Pet Restrictions
Sewer: Public Sewer
SQFT Above Finished: 2300
SQFT Total Finished: 2300
Structure Type: Detached
Total Garage/Parking Spaces: 2
Water: Public
Local Schools
School District: TREDYFFRIN-EASTTOWN
Listed By / Shown By
Listed By
Agency Name: Iron Valley Real Estate Legacy
Agency Phone: 2156607200
Shown By
Agency Title: Berkshire Hathaway HomeServices Homesale Realty
Agency Phone: +18003833535

 First American
Estimate Your Payment
Estimated Payment
$ 3,086.29 per month $2,114.29 Principal & Interest $694.92 Property Tax $277.08 Homeowner's Insurance
171 Brookmead Road | MLS# PACT2138440
This single family home located at 171 Brookmead Road, Wayne, PA 19087 is currently listed for sale with an asking price of $950,000. This property was built in 1960 and has 3 bedrooms and 2 full and 1 partial baths with 2300 sq. ft. Brookmead Road is located in the BROOKMEAD FARMS subdivision within the TREDYFFRIN-EASTTOWN school district. Search BROOKMEAD FARMS real estate on www.homesale.com today.