
BEDS4
BATHS2 full 1 partial
SQUARE FEET2,292
MLS#MDMC2249314
STATUSACTIVE
PROPERTY TYPERental - Single Family
SUBDIVISIONLAYHILL VILLAGE EAST
SCHOOLMONTGOMERY COUNTY PUBLIC SCHOOLS
Property Description
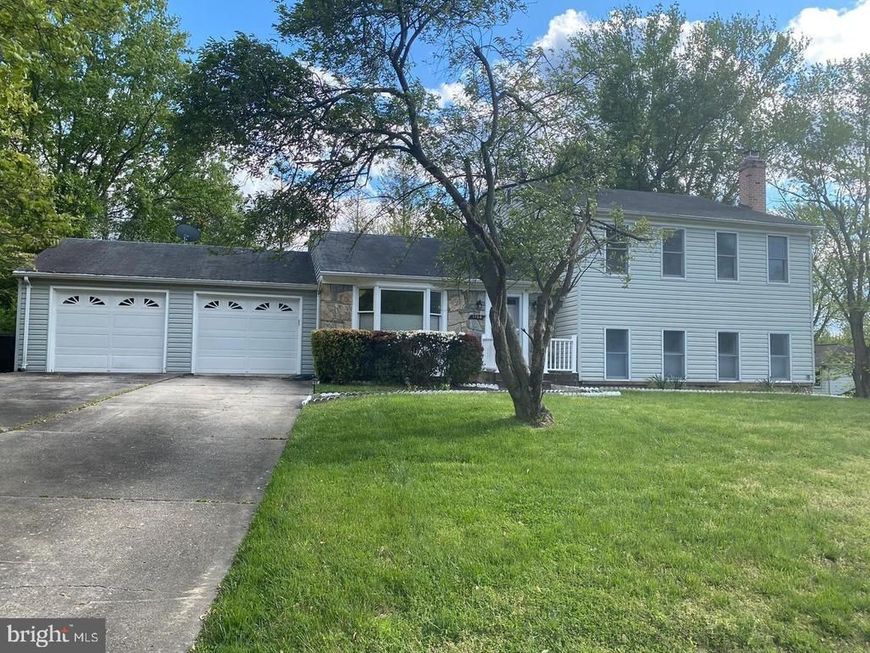
Split-Level Detached SF Home. 4 Bedrooms and 2.5 Baths. Big Yard. 2 Car Garage in the Layhill Village East Subdivision. Bright and Sunny. Clean & Spacious. All Hardwood Floors. Stainless Steel Appliances and Granite Countertops, Large breakfast area with bay window. Separate Dining Room, Deck on Main Level.Lower 1: Huge Family Room, Carpet professionally cleaned, with Fireplace. Lower 1: Huge Separate Laundry Room and Lower 2 Basement with Shelving and Tall Cabinets. Laundry Room with 2nd Refrigerator. Lower 2 basement: Plenty of shelving and tall cabinets for storage. New paint in Living Room and Bedrooms at occupancy. Pets on a case-by-case basis. Property is managed. Bus stop on Layhill Rd. Near METRO (2miles, 5 minutes). SentriLock Backdoor.
Property Features
Property Type: Rental - Single Family
Basement: Yes
Cooling: Central A/C
Fireplaces: 1
Fuel Type: Natural Gas
Garage: 2 car attached
Heating: Forced Air
Home Style: Split Level
Lot Size: 0.43 Acres
Stories: 2.0
Year Built: 1969
Feature Descriptions
Additional Structures: Above Grade, Below Grade
Appliances: Built-In Microwave, Dishwasher, Disposal, Dryer, Washer
Fireplace: Brick
Interior: Wood Floors, Bathroom - Tub Shower, Walk-in Closet(s), Breakfast Area, Dining Area
Lot: Trees/Wooded, Front Yard, Corner
Lot Dimensions: 0.43 Acre(S)
Parking Features: Attached Garage, On Street, Driveway, Concrete Driveway, Paved Driveway
Pet Restrictions: Case by Case Basis, Pet Addendum/Deposit, Size/Weight Restriction, Breed Restrictions
Rooms: Living Room, Dining Room, Bedroom 2,Bedroom 3,Bedroom 4,Kitchen, Family Room, Basement, Breakfast Room, Bedroom 1,Laundry, Storage Room, Utility Room, Bathroom 1,Bathroom 2,Half Bath
Sewer: Public Sewer
SQFT Above Finished: 2292
SQFT Total Finished: 2292
Structure Type: Detached
Total Garage/Parking Spaces: 2
Utilities: Electric Available, Natural Gas Available, Water Available, Sewer Available
Water: Public
Wooded: Yes
Room Sizes
Bedroom 2: 10 x 9 Level - Upper 1
Bedroom 3: 12 x 10 Level - Upper 1
Bedroom 4: 10 x 9 Level - Upper 1
Kitchen: 8 x 7 Level - Main
Laundry: 23 x 11 Level - Lower 1
Dining Room: 12 x 7 Level - Main
Breakfast Room: 13 x 9 Level - Main
Family Room: 23 x 16 Level - Lower 1
Bedroom 1: 16 x 11 Level - Upper 1
Basement: 29 x 21 Level - Lower 2
Dining Room: 12 x 7 Level - Main
Kitchen: 8 x 7 Level - Main
Living Room: 12 x 7 Level - Main
Local Schools
High School: JOHN F. KENNEDY
School District: MONTGOMERY COUNTY PUBLIC SCHOOLS
Listed By / Shown By
Listed By
Agency Name: Wilkinson PM INC
Agency Phone: 7039711800
Shown By
Agency Title: Berkshire Hathaway HomeServices Homesale Realty
Agency Phone: +18003833535

 First American
1708 Woodwell Road | MLS# MDMC2249314
This property located at 1708 Woodwell Road, Silver Spring, MD 20906 is currently listed for rent with an asking price of $3,750 / Monthly. Woodwell Road is located within the MONTGOMERY COUNTY PUBLIC SCHOOLS school district. Search Silver Spring real estate on www.homesale.com today.