
BEDS3
BATHS2 full 1 partial
SQUARE FEET2,200
MLS#MDBA2219838
STATUSACTIVE
PROPERTY TYPEResidential - Townhouse
SUBDIVISIONSANDTOWN-WINCHESTER
SCHOOLBALTIMORE CITY PUBLIC SCHOOLS
Property Description
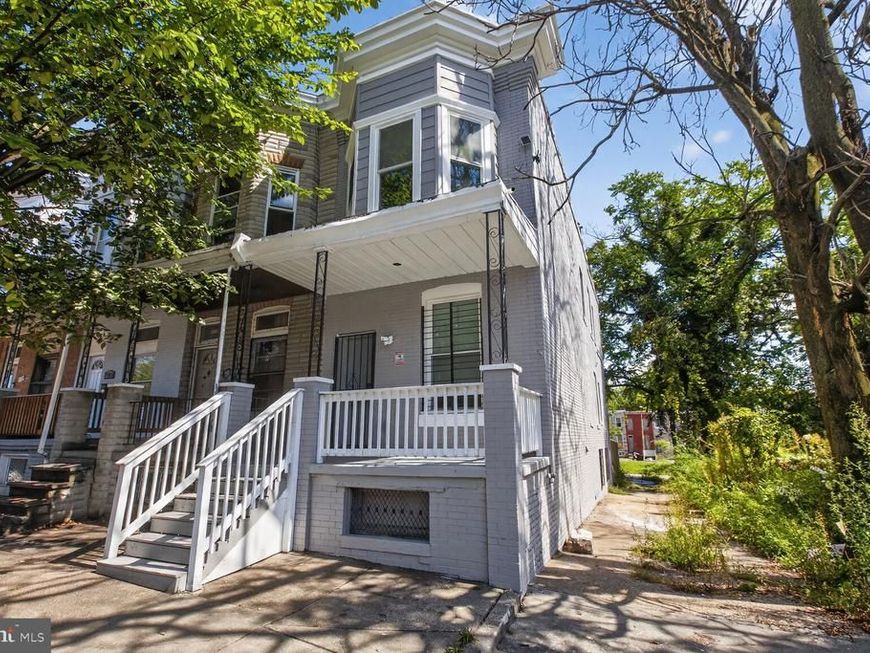
Welcome to 1701 N Monroe Street – Fully Renovated End-Unit! This beautifully updated 3-bedroom, 2.5-bath end-of-row townhome offers a seamless blend of modern design and classic Baltimore charm. Enter inside to an open-concept main level featuring luxury vinyl plank flooring, recessed lighting, living room, dining area, half bathroom and modern kitchen. Upstairs, you’ll find three bedrooms, a full bathroom, and the laundry room. The finished basement includes a large rec room, and an additional full bathroom. The lower level is also walk-out level to the fully fenced-in backyard. This home is perfect for both first-time buyers and investors looking for a turn-key property. Schedule your showing today!
Property Features
Property Type: Residential - Townhouse
Basement: Fully Finished
Basement: Yes
Cooling: Central A/C
Fuel Type: Electric
Heating: Baseboard - Electric
Home Style: Federal
Lot Size: 0.00 Acre(S)
Stories: 2.0
Taxes: $354
Year Built: 1920
Feature Descriptions
Additional Structures: Above Grade, Below Grade
Appliances: Built-In Microwave, Refrigerator, Stainless Steel Appliances, Oven/Range - Electric
Exterior: Brick
Fencing: Wood, Other, Fully
Flooring: Luxury Vinyl Plank, Ceramic Tile
Interior: Bathroom - Walk-In Shower, Recessed Lighting, Combination Dining/Living, Dining Area, Ceiling Fan(s), Floor Plan - Open, Kitchen - Island, Bathroom - Tub Shower
Lot Dimensions: 0.00 Acre(S)
Municipality: Baltimore City
Rooms: Living Room, Dining Room, Primary Bedroom, Bedroom 2,Bedroom 3,Kitchen, Laundry, Recreation Room, Utility Room, Bathroom 1,Bathroom 2,Half Bath
Sewer: Public Sewer
SQFT Above Finished: 1500
SQFT Below Finished: 700
SQFT Total Finished: 2200
Structure Type: End of Row/Townhouse
Water: Public
Local Schools
School District: BALTIMORE CITY PUBLIC SCHOOLS
Listed By / Shown By
Listed By
Agency Name: EXP Realty, LLC
Agency Phone: 8888607369
Shown By
Agency Title: Berkshire Hathaway HomeServices Homesale Realty
Agency Phone: +18003833535

 First American
Estimate Your Payment
Estimated Payment
$ 470.02 per month $389.47 Principal & Interest $29.50 Property Tax $51.04 Homeowner's Insurance
1701 N Monroe Street | MLS# MDBA2219838
This townhouse located at 1701 N Monroe Street , Baltimore, MD 21217 is currently listed for sale with an asking price of $175,000. This property was built in 1920 and has 3 bedrooms and 2 full and 1 partial baths with 2200 sq. ft. N Monroe Street is located in the SANDTOWN-WINCHESTER subdivision within the BALTIMORE CITY PUBLIC SCHOOLS school district. Search SANDTOWN-WINCHESTER real estate on www.homesale.com today.