
BEDS3
BATHS2 full
SQUARE FEET1,215
MLS#MDPG2210390
STATUSCOMING SOON
PROPERTY TYPEResidential - Single Family
SCHOOLPRINCE GEORGES COUNTY PUBLIC SCHOOLS
Property Description
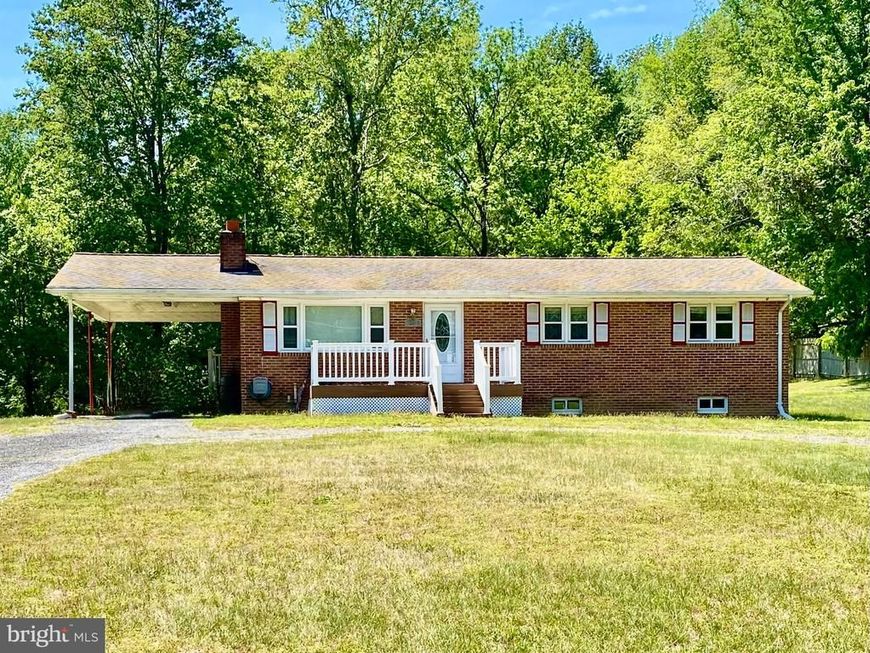
*** Country living at its best*** This Quality Built All Brick Rambler features beautiful, solid hardwood flooring throughout the main level, updated eat in kitchen, separate dining room, large living room with brick fireplace. Master bedroom with full bath, two additional bedrooms and a full hall bath. Downstairs you will find a full unfinished basement with washer, dryer and utility sink. You can exit the basement through the rear covered stairwell. Stay cool with central air conditioning and cozy warm in the winter with oil fired hot water baseboard radiant heating. Outside you will find a maintenance free front deck porch, large carport with side entrance to the kitchen, large level cleared .70 acre lot. There is a good size storage shed in the backyard and a horseshoe driveway out front. *** Agents Note this is an Estate. When writing an offer, the owners name will be: Estate of Raymond E Kidwell. The Estate has requested the seller to use Lawyers Edge Title LLC to do the settlement as they are also handling the estate matters.
Property Features
Property Type: Residential - Single Family
Basement: Yes
Basement: Connecting Stairway, Full, Interior Access, Outside Entrance, Walkout Stairs, Windows
Cooling: Central A/C
Fireplaces: 1
Fuel Type: Oil
Heating: Baseboard - Hot Water
Home Style: Ranch/Rambler
Lot Size: 0.70 Acres
Stories: 2.0
Taxes: $4,664
Year Built: 1969
Feature Descriptions
Accessibility: Level Entry - Main
Additional Structures: Above Grade, Below Grade
Appliances: Dryer, Icemaker, Microwave, Oven/Range - Electric, Range Hood, Refrigerator, Washer, Water Heater
Exterior: Outbuilding(s), Gutter System
Exterior: Brick
Fireplace: Brick, Screen, Wood
Interior: Breakfast Area, Ceiling Fan(s), Entry Level Bedroom, Floor Plan - Open, Floor Plan - Traditional, Formal/Separate Dining Room, Kitchen - Eat-In
Location: Rural
Lot: Backs to Trees, Cleared, Level, Open
Lot Dimensions: 0.70 Acre(S)
Parking Features: Circular Driveway
Parking Notes: 11 Total Parking Spaces
Pet Restrictions: No Pet Restrictions
Rooms: Living Room, Dining Room, Kitchen
Sewer: Septic Exists
SQFT Above Finished: 1215
SQFT Total Finished: 1215
Structure Type: Detached
Total Garage/Parking Spaces: 11
Water: Well
Local Schools
School District: PRINCE GEORGES COUNTY PUBLIC SCHOOLS
Listed By / Shown By
Listed By
Agency Name: O'Brien Realty ERA Powered
Agency Phone: 3018847400
Shown By
Agency Title: Berkshire Hathaway HomeServices Homesale Realty
Agency Phone: +18003833535

 First American
Estimate Your Payment
Estimated Payment
$ 1,350.25 per month $850.17 Principal & Interest $388.67 Property Tax $111.42 Homeowner's Insurance
17003 Croom Road | MLS# MDPG2210390
This single family home located at 17003 Croom Road , Brandywine, MD 20613 is currently listed for sale with an asking price of $382,000. This property was built in 1969 and has 3 bedrooms and 2 full baths with 1215 sq. ft. Croom Road is located within the PRINCE GEORGES COUNTY PUBLIC SCHOOLS school district. Search Brandywine real estate on www.homesale.com today.