
BEDS5
BATHS3 full
SQUARE FEET3,458
MLS#PADE2119272
STATUSACTIVE
PROPERTY TYPERental - Single Family
SUBDIVISIONLLANERCH
SCHOOLHAVERFORD TOWNSHIP
Property Description
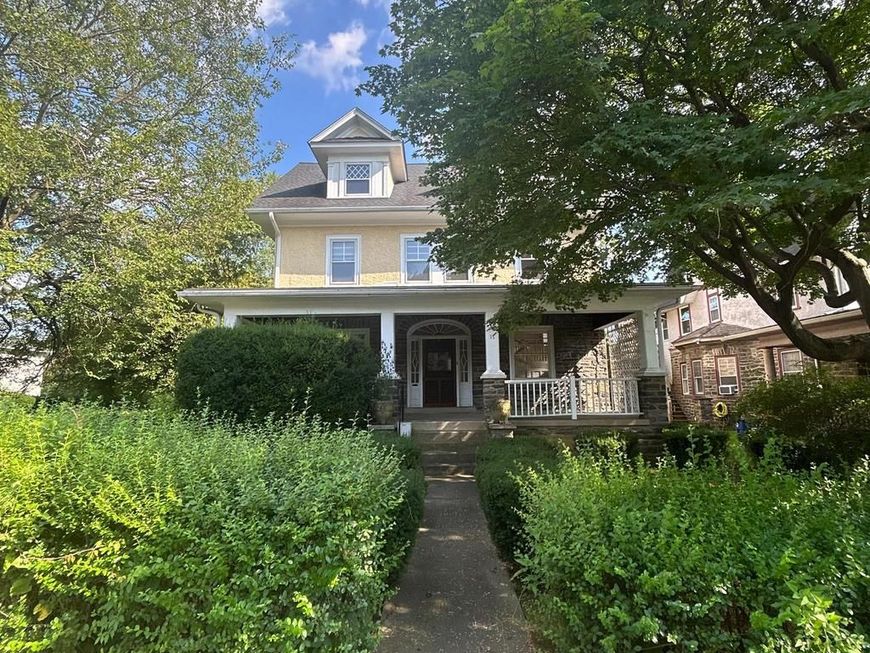
Wow—what a property! This magnificently renovated home (2018) offers an impressive amount of space with 5 bedrooms, 3 full bathrooms, and a full basement, all set on a beautifully tree-lined street. Step inside and you’ll immediately be drawn to the detailed main staircase, gleaming hardwood floors, and a striking stone fireplace flanked by built-in shelving with stained-glass windows above. The spacious formal dining room is ideal for gatherings and connects to a charming Butler’s Pantry with wet bar, glass cabinets, and built-in wine cooler. The modern kitchen is a chef’s delight, featuring soft-close cabinets and drawers, granite countertops, ceramic tile backsplash, oversized stainless steel sink, and premium stainless steel appliances. A rear mudroom/foyer with two closets and a full ceramic-tile bathroom with an oversized walk-in shower complete the first floor. A convenient rear staircase also provides easy access to the upper levels. Upstairs, the second floor offers four generously sized bedrooms and a beautifully designed hall bathroom with custom ceramic tile. The entire third floor is dedicated to a spectacular primary suite, complete with hardwood floors, built-in drawers, a spacious closet, and a luxurious bathroom showcasing a double granite vanity, magnificent walk-in shower, and separate soaking tub. There is a good sized storage closet on this level. The full basement provides laundry facilities, an outside exit to the rear yard, and abundant storage. Every inch of this home was updated in 2018 with custom features throughout—truly move-in ready. Don’t miss this incredible opportunity! Conveniently located near transportation, shopping, and other amenities, and within an excellent school district, this home checks all the boxes.
Property Features
Property Type: Rental - Single Family
Basement: Full, Outside Entrance, Unfinished
Basement: Yes
Cooling: Central A/C
Fireplaces: 1
Fuel Type: Natural Gas
Garage: 2
Heating: Forced Air, Programmable Thermostat, Zoned
Home Style: Traditional, Victorian
Lot Size: 0.27 Acres
Roof Type: Pitched, Shingle
Stories: 2.5
Year Built: 1908
Feature Descriptions
Additional Structures: Above Grade, Below Grade
Appliances: Built-In Microwave, Built-In Range, Dishwasher, Disposal, Dryer, Oven - Self Cleaning, Refrigerator, Stainless Steel Appliances, Washer, Water Heater
Electric: 200+ Amp Service, Circuit Breakers
Exterior: Frame, Masonry, Stone
Exterior: Sidewalks, Street Lights
Fireplace: Stone
Flooring: Hardwood, Ceramic Tile
Interior: Bathroom - Tub Shower, Bathroom - Soaking Tub, Bathroom - Walk-In Shower, Built-Ins, Formal/Separate Dining Room, Floor Plan - Traditional, Kitchen - Eat-In, Kitchen - Gourmet, Kitchen - Table Space, Recessed Lighting, Upgraded Countertops, Wood Floors
Location: Suburban
Lot: Front Yard, Interior, Landscaping, Level, Rear Yard
Lot Dimensions: 0.27 Acre(S)
Municipality: HAVERFORD TWP
Number of Rooms: 9
Parking Features: Detached Garage, Driveway, On Street, Asphalt Driveway, Paved Driveway, Private
Pet Restrictions: Case by Case Basis
Rent Includes: Parking, Sewer, Taxes
Rooms: Dining Room, Primary Bedroom, Bedroom 2,Bedroom 3,Bedroom 4,Kitchen, Family Room, Bedroom 1,Mud Room, Bathroom 2,Attic, Primary Bathroom
Sewer: Public Sewer
SQFT Above Finished: 3458
SQFT Total Finished: 3458
Structure Type: Detached
Total Garage/Parking Spaces: 6
Utilities: Cable TV Available, Electric Available, Natural Gas Available, Phone Available, Sewer Available, Water Available
Water: Public
Room Sizes
Family Room: 12 x 29 Level - Main
Dining Room: 15 x 14 Level - Main
Kitchen: 16 x 10 Level - Main
Bedroom 1: 21 x 10 Level - Upper 1
Bedroom 2: 16 x 14 Level - Upper 1
Bedroom 3: 14 x 13 Level - Upper 1
Bedroom 4: 13 x 13 Level - Upper 1
Primary Bedroom: 30 x 16 Level - Upper 2
Local Schools
High School: HAVERFORD SENIOR
Middle School: HAVERFORD
School District: HAVERFORD TOWNSHIP
Listed By / Shown By
Listed By
Agency Name: Coldwell Banker Realty
Agency Phone: 6105661100
Shown By
Agency Title: Berkshire Hathaway HomeServices Homesale Realty
Agency Phone: +18003833535

 First American
17 Tenby Road | MLS# PADE2119272
This property located at 17 Tenby Road, Havertown, PA 19083 is currently listed for rent with an asking price of $4,400 / Monthly. Tenby Road is located within the HAVERFORD TOWNSHIP school district. Search Havertown real estate on www.homesale.com today.