
BEDS2
BATHS2 full
SQUARE FEET910
MLS#MDCC2022344
STATUSACTIVE
PROPERTY TYPEResidential - Mobile Home
SUBDIVISIONTOWN COUNTRY TERRACE
SCHOOLCECIL COUNTY PUBLIC SCHOOLS
Property Description
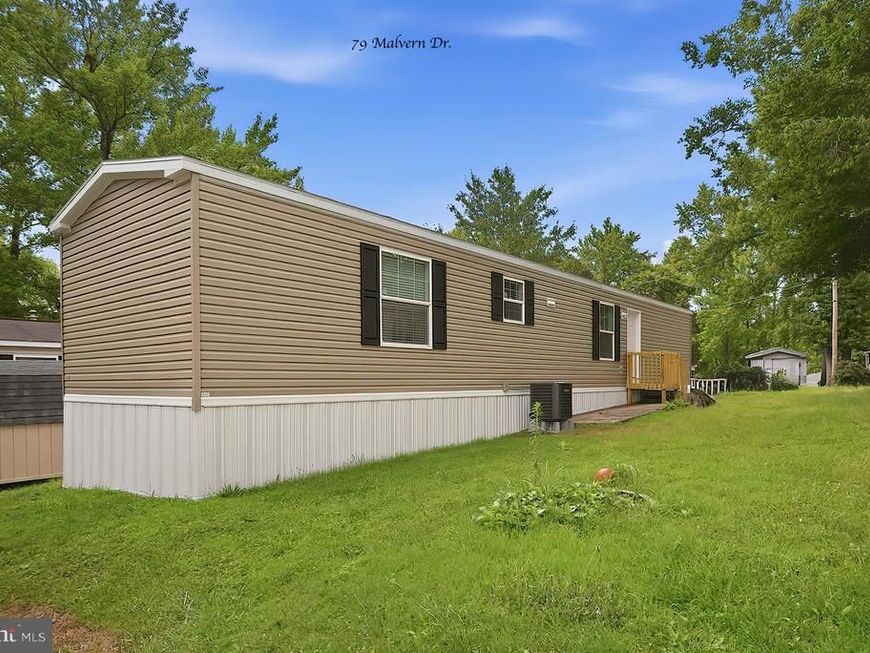
Welcome home to easy, low-maintenance living in Town & Country, a small, family-run manufactured home community in a convenient Elkton, Maryland location. This brand-new two-bedroom, two-bath home offers a fresh start with everything new and ready for you to make it your own. Perfect for anyone looking to simplify, downsize, or enjoy a comfortable home without the upkeep of a larger property, this cozy space is designed for everyday convenience. With shopping, dining, major roadways, and local amenities nearby, you'll spend less time commuting and more time enjoying the things that matter most. If you've been searching for an affordable, brand-new home in Elkton with a welcoming community feel and a convenient location, this could be exactly what you've been waiting for. Potential buyers must be approved by the Park. Lot rent of $550.00 covers water, sewer & trash.
Property Features
Property Type: Residential - Mobile Home
Cooling: Central A/C
Fuel Type: Electric
Heating: Heat Pump - Electric BackUp
Home Style: Modular/Pre-Fabricated
Lot Size: 0.00 Acre(S)
Roof Type: Asphalt
Stories: 1.0
Taxes: $0
Year Built: 2026
Feature Descriptions
Additional Structures: Above Grade, Below Grade
Appliances: Built-In Microwave, Dishwasher, Exhaust Fan, Oven/Range - Electric, Stainless Steel Appliances, Washer/Dryer Hookups Only
Building Name: NONE AVAILABLE
Electric: 200+ Amp Service
Exterior: Exterior Lighting
Exterior: Block, Modular/Manufactured, Vinyl Siding
Flooring: Luxury Vinyl Plank
Interior: Bathroom - Stall Shower, Bathroom - Tub Shower, Ceiling Fan(s), Combination Dining/Living, Entry Level Bedroom, Floor Plan - Open, Primary Bath(s), Recessed Lighting, Walk-in Closet(s), Window Treatments
Lot Dimensions: 0.00 Acre(S)
Municipality: Elkton
Parking Features: Paved Parking
Parking Notes: 2 Total Parking Spaces
Rooms: Living Room, Primary Bedroom, Kitchen, Bedroom 1,Laundry, Primary Bathroom, Full Bath
Sewer: Public Sewer
SQFT Above Finished: 910
SQFT Total Finished: 910
Structure Type: Manufactured
Total Garage/Parking Spaces: 2
Water: Well-Shared
Room Sizes
Living Room: 19 x 14 Level - Main
Kitchen: 14 x 8 Level - Main
Full Bath: 9 x 5 Level - Main
Bedroom 1: 14 x 9 Level - Main
Laundry: 6 x 6 Level - Main
Primary Bedroom: 12 x 14 Level - Main
Primary Bathroom: 5 x 14 Level - Main
Local Schools
School District: CECIL COUNTY PUBLIC SCHOOLS
Listed By / Shown By
Listed By
Agency Name: Patterson-Schwartz Real Estate
Agency Phone: 4108851606
Shown By
Agency Title: Berkshire Hathaway HomeServices Homesale Realty
Agency Phone: +18003833535

 First American
Estimate Your Payment
Estimated Payment
$ 201.13 per month $177.82 Principal & Interest $0.00 Property Tax (data not provided by mls) $23.30 Homeowner's Insurance
17 Malvern Drive | MLS# MDCC2022344
This single family home located at 17 Malvern Drive, Elkton, MD 21921 is currently listed for sale with an asking price of $79,900. This property was built in 2026 and has 2 bedrooms and 2 full baths with 910 sq. ft. Malvern Drive is located in the TOWN COUNTRY TERRACE subdivision within the CECIL COUNTY PUBLIC SCHOOLS school district. Search TOWN COUNTRY TERRACE real estate on www.homesale.com today.