
BEDS2
BATHS2 full
SQUARE FEET1,422
MLS#MDBC2160040
STATUSACTIVE
PROPERTY TYPEResidential - Condominium
SUBDIVISIONPATAPSCO OVERLOOK
SCHOOLBALTIMORE COUNTY PUBLIC SCHOOLS
Property Description
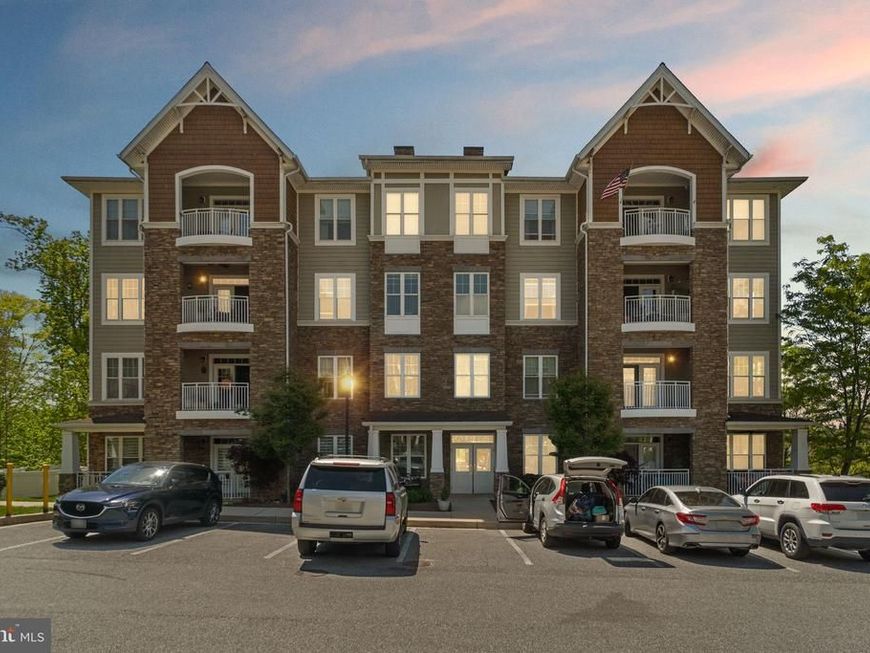
Welcome to 17 Clay Lodge Lane #404, a beautifully maintained penthouse condo in the sought-after 55+ community of Patapsco Overlook in Catonsville. With serene views, this home offers the perfect blend of comfort, style, and low-maintenance living. This spacious one-level layout features 2 bedrooms, 2 full baths, and a versatile den—ideal for a home office or guest space. The open-concept design flows seamlessly, highlighted by a well-appointed kitchen with stainless steel appliances, granite countertops, mosaic backsplash, and ample cabinetry. Enjoy hardwood flooring, recessed lighting, and crown molding throughout the main living areas, plus a private balcony perfect for relaxing and taking in peaceful sunset views. The primary suite offers a true retreat with a walk-in closet, additional storage, and a spa-like bath with dual vanity, soaking tub, and separate shower. A second bedroom and full bath provide great flexibility for guests. Complete with in-unit laundry, garage parking, and extra storage, this move-in ready home delivers easy living in a vibrant community.
Property Features
Property Type: Residential - Condominium
Cooling: Central A/C
Fuel Type: Electric
Garage: 1
Heating: Heat Pump(s)
Home Style: 50000757534
Stories: 1.0
Taxes: $4,312
Year Built: 2012
Feature Descriptions
Accessibility: Elevator,32"+ wide Doors,36"+ wide Halls
Additional Structures: Above Grade, Below Grade
Appliances: Dishwasher, Oven - Single, Refrigerator, Stove, Icemaker, Washer, Dryer, Exhaust Fan, Oven/Range - Electric, Built-In Microwave, Disposal, Water Heater
Building Name: PATAPSCO OVERLOOK
Community Amenities: Club House, Common Grounds, Elevator, Exercise Room, Picnic Area
Condo/Coop Fee: $615.00/Monthly
Exterior: Stone, HardiPlank Type
Exterior: Secure Storage, Exterior Lighting, Sidewalks, Street Lights
Flooring: Hardwood, Carpet, Ceramic Tile
Interior: Breakfast Area, Combination Dining/Living, Primary Bath(s), Entry Level Bedroom, Upgraded Countertops, Crown Moldings, Window Treatments, Elevator, Wood Floors, Floor Plan - Traditional, Dining Area, Family Room Off Kitchen, Kitchen - Island, Recessed Lighting, Walk-in Closet(s), Bathroom - Stall Shower, Bathroom - Soaking Tub
Lot: Backs to Trees, Cul-de-sac, No Thru Street
Parking Features: Assigned
Parking Notes: 1 Total Parking Spaces
Pet Restrictions: Number Limit, Size/Weight Restriction
Rooms: Living Room, Dining Room, Primary Bedroom, Bedroom 2,Kitchen, Den, Laundry, Primary Bathroom, Full Bath
Sewer: Public Sewer
Special View Info: Scenic Vista, Trees/Woods
SQFT Above Finished: 1422
SQFT Total Finished: 1422
Structure Type: Penthouse Unit/Flat/Apartment
Total Garage/Parking Spaces: 1
Units: 1
Utilities: Cable TV Available
Water: Public
Windows: Insulated, Screens
Room Sizes
Kitchen: 13 x 10 Level - Main
Primary Bedroom: 14 x 14 Level - Main
Living Room: 13 x 13 Level - Main
Dining Room: 12 x 12 Level - Main
Local Schools
School District: BALTIMORE COUNTY PUBLIC SCHOOLS
Listed By / Shown By
Listed By
Agency Name: The KW Collective
Agency Phone: 4435741600
Shown By
Agency Title: Berkshire Hathaway HomeServices Homesale Realty
Agency Phone: +18003833535

 First American
Estimate Your Payment
Estimated Payment
$ 1,492.09 per month $1,001.50 Principal & Interest $359.33 Property Tax $131.25 Homeowner's Insurance
17 Clay Lodge, Unit 404 | MLS# MDBC2160040
This condo located at 17 Clay Lodge, Unit 404, Catonsville, MD 21228 is currently listed for sale with an asking price of $450,000. This property was built in 2012 and has 2 bedrooms and 2 full baths with 1422 sq. ft. Clay Lodge, Unit 404 is located in the PATAPSCO OVERLOOK subdivision within the BALTIMORE COUNTY PUBLIC SCHOOLS school district. Search PATAPSCO OVERLOOK real estate on www.homesale.com today.