
BEDS3
BATHS1 full 1 partial
SQUARE FEET2,801
MLS#PALN2027328
STATUSPENDING
PROPERTY TYPEResidential - Single Family
SUBDIVISIONCRESTVIEW FARMS
SCHOOLCORNWALL-LEBANON
Property Description
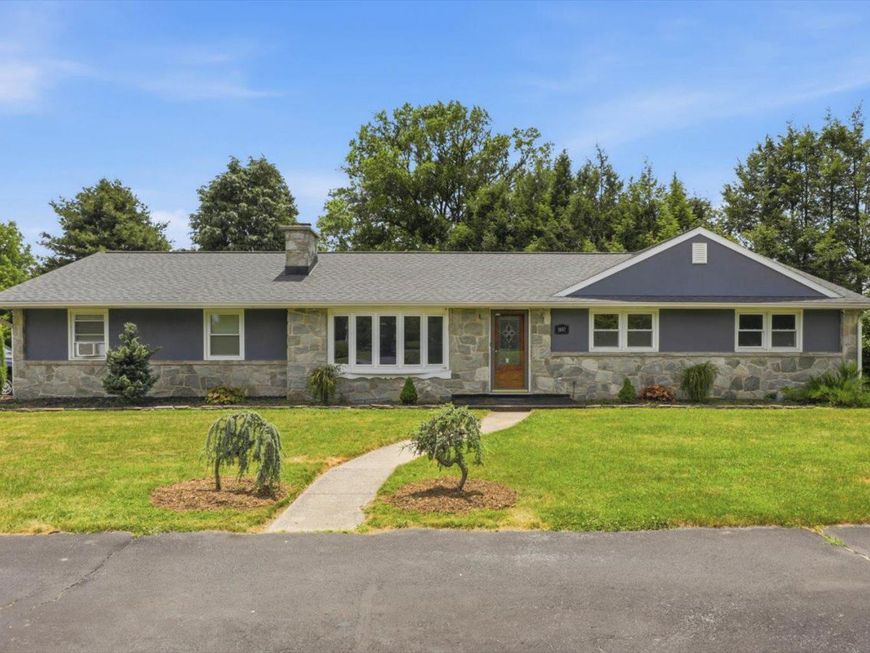
***offer deadline Saturday 7/25 @ 3pm*** Charming one-floor living meets classic colonial character in this beautifully updated ranch on a spacious half-acre corner lot. Cozy up by the wood-burning fireplace in the light-filled living room, gather around the kitchen's open dining area for everyday meals, or spread out in the flexible bonus room — perfect as a sunroom, playroom, office, or family room. Three comfortable bedrooms and a full bath round out a main level freshened up with new paint, new closet doors, painted cabinetry, and new bedroom carpet. Efficient hot water baseboard heat, powered by two oil tanks, and an ADT security system add year-round comfort and peace of mind. Downstairs, the large finished basement offers plentiful storage plus a bar and pool table for entertaining. A large attached 2-car garage with a workbench adds even more space, while outside, the flat half-acre corner lot features an outdoor entertaining area with a heated above-ground pool and fire pit, plus a shed and a wrap-around driveway. Minutes from Hershey and downtown Lebanon's Farmers Market, First Friday Art Walk, Coleman Memorial Park, and local dining, with easy access to Routes 422 & 72. Schedule your showing today!
Property Features
Property Type: Residential - Single Family
Basement: Partially Finished, Poured Concrete, Heated, Improved
Basement: Yes
Cooling: Central A/C
Fireplaces: 1
Fuel Type: Oil
Garage: 2
Heating: Baseboard - Hot Water
Home Style: Ranch/Rambler, Colonial
Lot Size: 0.50 Acres
Roof Type: Composite, Shingle
Stories: 1.0
Taxes: $4,477
Year Built: 1962
Feature Descriptions
Accessibility: Level Entry - Main
Additional Structures: Above Grade, Below Grade
Appliances: Cooktop, Dishwasher, Built-In Microwave, Oven/Range - Electric, Refrigerator, Washer/Dryer Stacked
Electric: 200+ Amp Service
Exterior: Exterior Lighting, Gutter System
Exterior: Stone, Stucco
Fencing: Panel
Fireplace: Wood
Interior: Bar, Bathroom - Tub Shower, Breakfast Area, Built-Ins, Carpet, Ceiling Fan(s), Dining Area, Entry Level Bedroom, Family Room Off Kitchen, Kitchen - Eat-In, Wood Floors, Recessed Lighting, Floor Plan - Open, Combination Kitchen/Dining, Formal/Separate Dining Room, Kitchen - Table Space
Lot: Level
Lot Dimensions: 0.50 Acre(S)
Municipality: SOUTH LEBANON TWP
Parking Features: Asphalt Driveway, Private
Parking Notes: 2 Total Parking Spaces
Sewer: Public Sewer
SQFT Above Finished: 1780
SQFT Below Finished: 1021
SQFT Total Finished: 2801
Structure Type: Detached
Swimming Pool: Above Ground, Fenced
Total Garage/Parking Spaces: 2
Utilities: Cable TV Available
Water: Public
Windows: Bay/Bow, Energy Efficient, Insulated
Local Schools
High School: CEDAR CREST
Middle School: CEDAR CREST
Elementary School: SOUTH LEBANON
School District: CORNWALL-LEBANON
Listed By / Shown By
Listed By
Agency Name: CG Realty, LLC
Agency Phone: 6105665182
Shown By
Agency Title: Berkshire Hathaway HomeServices Homesale Realty
Agency Phone: +18003833535

 First American
Estimate Your Payment
Estimated Payment
$ 1,216.36 per month $745.56 Principal & Interest $373.08 Property Tax $97.71 Homeowner's Insurance
1697 S 5th Avenue | MLS# PALN2027328
This single family home located at 1697 S 5th Avenue, Lebanon, PA 17042 is currently listed for sale with an asking price of $335,000. This property was built in 1962 and has 3 bedrooms and 1 full and 1 partial baths with 2801 sq. ft. S 5th Avenue is located in the CRESTVIEW FARMS subdivision within the CORNWALL-LEBANON school district. Search CRESTVIEW FARMS real estate on www.homesale.com today.