
BEDS3
BATHS2 full 1 partial
SQUARE FEET2,179
MLS#MDAA2151006
STATUSACTIVE
PROPERTY TYPEResidential - Townhouse
SUBDIVISIONCROFTON
SCHOOLANNE ARUNDEL COUNTY PUBLIC SCHOOLS
Property Description
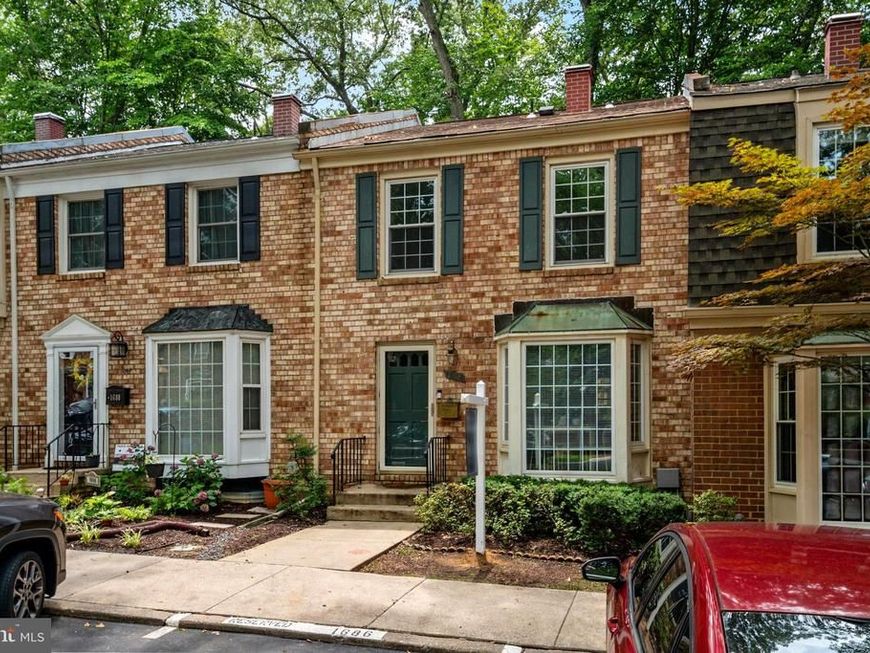
Nestled in the heart of Crofton, this spacious townhome offers over 2,000 square feet of finished living space with 3 bedrooms, 2.5 bathrooms, and a dedicated parking space conveniently located directly in front of the home. The welcoming main level features a large living room, a separate formal dining room ideal for hosting, and a functional kitchen with newer appliances, abundant cabinetry, pantry, and a bright breakfast area surrounded by oversized windows that fill the home with natural light. Upstairs, you'll find three generously sized bedrooms, including a primary bedroom, along with a full bathroom featuring a double vanity, soaking tub, and separate walk-in shower. The finished lower level offers exceptional flexibility with a large recreation room perfect for entertaining, a playroom, home office, gym, or media space, plus an additional full bathroom, dedicated laundry area, and ample storage. Located in the desirable Lake Louise community, you'll enjoy everything Crofton has to offer, including scenic walks along the Crofton Parkway and nearby golf course, local farmers markets, community events, parks, shopping, and restaurants. Conveniently situated with easy access to Fort Meade, Annapolis, Baltimore, Washington, D.C., and major commuter routes, this home offers the perfect blend of space, comfort, and convenience. Come see the home today!
Property Features
Property Type: Residential - Townhouse
Basement: Yes
Basement: Daylight, Full, Fully Finished, Interior Access
Cooling: Central A/C
Fuel Type: Electric
Heating: Heat Pump(s)
Home Style: Colonial
Stories: 3.0
Taxes: $3,800
Year Built: 1972
Feature Descriptions
Additional Structures: Above Grade, Below Grade
Appliances: Built-In Microwave, Dishwasher, Disposal, Dryer, Exhaust Fan, Icemaker, Refrigerator, Stove, Washer
Community Amenities: Common Grounds, Golf Course Membership Available, Jog/Walk Path, Reserved/Assigned Parking
Condo/Coop Fee: $218.50/Monthly
Exterior: Brick
Exterior: Sidewalks, Street Lights
Fencing: Fully, Wood
Flooring: Hardwood, Carpet
Interior: Formal/Separate Dining Room, Kitchen - Eat-In
Parking Features: Assigned
Pet Restrictions: No Pet Restrictions
Sewer: Public Sewer
SQFT Above Finished: 1454
SQFT Below Finished: 725
SQFT Total Finished: 2179
Structure Type: Interior Row/Townhouse
Water: Public
Local Schools
High School: CROFTON
Middle School: CROFTON
Elementary School: CROFTON
School District: ANNE ARUNDEL COUNTY PUBLIC SCHOOLS
Listed By / Shown By
Listed By
Agency Name: Real Broker, LLC - Severna Park
Agency Phone: 8445517325
Shown By
Agency Title: Berkshire Hathaway HomeServices Homesale Realty
Agency Phone: +18003833535

 First American
Estimate Your Payment
Estimated Payment
$ 1,424.00 per month $979.03 Principal & Interest $316.67 Property Tax $128.30 Homeowner's Insurance
1686 Albermarle Drive | MLS# MDAA2151006
This townhouse located at 1686 Albermarle Drive, Crofton, MD 21114 is currently listed for sale with an asking price of $439,900. This property was built in 1972 and has 3 bedrooms and 2 full and 1 partial baths with 2179 sq. ft. Albermarle Drive is located in the CROFTON subdivision within the ANNE ARUNDEL COUNTY PUBLIC SCHOOLS school district. Search CROFTON real estate on www.homesale.com today.