
BEDS3
BATHS2 full
SQUARE FEET2,634
MLS#PAYK2103660
STATUSACTIVE
PROPERTY TYPEResidential - Single Family
SUBDIVISIONSOUTH HANOVER
SCHOOLSOUTH WESTERN
Property Description
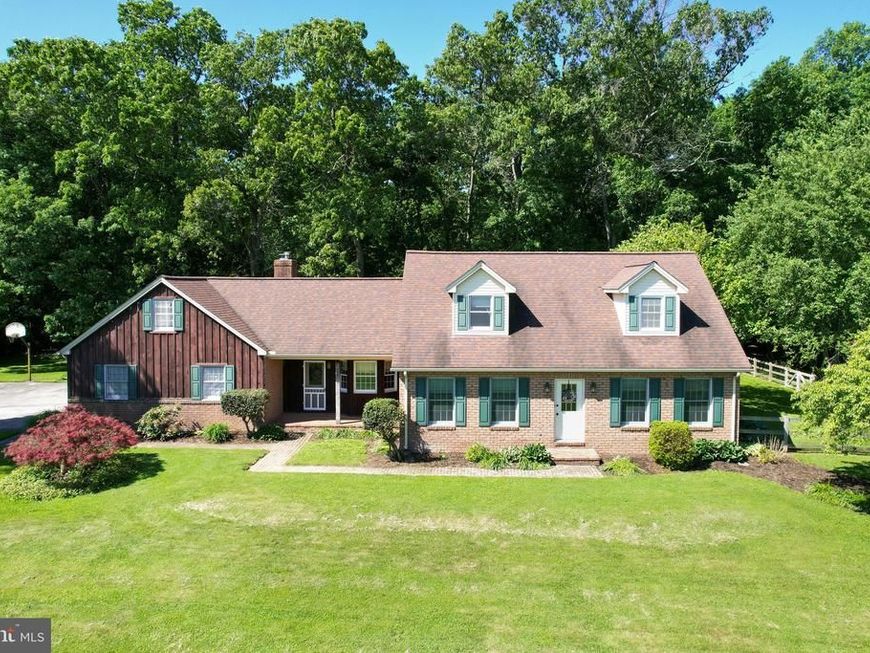
The one you've driven past and likely admired, as I have, is here! 1675 Beck Mill Rd, the big cape cod at the corner of Beck Mill and Fairview is ready for the next owner. This sprawling 3 bed 2 full bath cape on just over an acre in South Hanover offers the next owner the privacy and charm w/ a country location feel adding the convenience to shopping, dining, parks and rec all within a few miles. This is one of the prettiest locations in Hanover with a manicured yard, mature plantings, fenced back yard, patio, porch, paved driveway, shed, bb hoop. Rarely offered is a classic, rustic, charming home like this - nothing like the cookie-cutter homes going up in South Hanover. Make this cape cod your own, walk to the Y. Schedule your showing now. Open Saturday 3-5p.
Property Features
Property Type: Residential - Single Family
Basement: Yes
Basement: Full, Poured Concrete, Unfinished, Walkout Stairs, Space For Rooms
Cooling: Window Unit(s)
Fireplaces: 1
Fuel Type: Oil
Garage: 2
Heating: Baseboard - Hot Water
Home Style: Cape Cod
Lot Size: 1.21 Acres
Roof Type: Shingle, Asphalt
Stories: 1.5
Taxes: $6,546
Year Built: 1987
Feature Descriptions
Additional Structures: Above Grade, Below Grade
Appliances: Dishwasher, Cooktop, Oven - Wall
Exterior: Wood Siding
Fencing: Board, Wire, Partially
Fireplace: Mantel(s), Insert, Wood
Interior: Formal/Separate Dining Room
Lot: Level, Corner
Lot Dimensions: 1.21 Acre(S)
Municipality: WEST MANHEIM TWP
Parking Features: Asphalt Driveway
Parking Notes: 2 Total Parking Spaces
Rooms: Dining Room, Primary Bedroom, Bedroom 2,Bedroom 3,Kitchen, Family Room, Other, Full Bath
Sewer: On Site Septic
Special View Info: Trees/Woods
SQFT Above Finished: 2634
SQFT Total Finished: 2634
Structure Type: Detached
Total Garage/Parking Spaces: 2
Water: Well
Windows: Insulated
Room Sizes
Kitchen: 15 x 12 Level - Main
Bedroom 2: 26 x 12 Level - Upper 1
Bedroom 3: 24 x 13 Level - Upper 1
Dining Room: 17 x 17 Level - Main
Family Room: 19 x 15 Level - Main
Other: 35 x 24 Level - Upper 1
Full Bath: 9 x 8 Level - Upper 1
Primary Bedroom: 31 x 12 Level - Main
Full Bath: 11 x 10 Level - Main
Local Schools
School District: SOUTH WESTERN
Listed By / Shown By
Listed By
Agency Name: RE/MAX Solutions
Agency Phone: 4108714300
Shown By
Agency Title: Berkshire Hathaway HomeServices Homesale Realty
Agency Phone: +18003833535

 First American
Estimate Your Payment
Estimated Payment
$ 1,602.49 per month $934.52 Principal & Interest $545.50 Property Tax $122.47 Homeowner's Insurance
1675 Beck Mill Road | MLS# PAYK2103660
This single family home located at 1675 Beck Mill Road, Hanover, PA 17331 is currently listed for sale with an asking price of $419,900. This property was built in 1987 and has 3 bedrooms and 2 full baths with 2634 sq. ft. Beck Mill Road is located in the SOUTH HANOVER subdivision within the SOUTH WESTERN school district. Search SOUTH HANOVER real estate on www.homesale.com today.