
BEDS4
BATHS3 full 1 partial
SQUARE FEET2,922
MLS#PAMC2186212
STATUSCOMING SOON
PROPERTY TYPEResidential - Single Family
SUBDIVISIONMAPLE GLEN
SCHOOLUPPER DUBLIN
Property Description
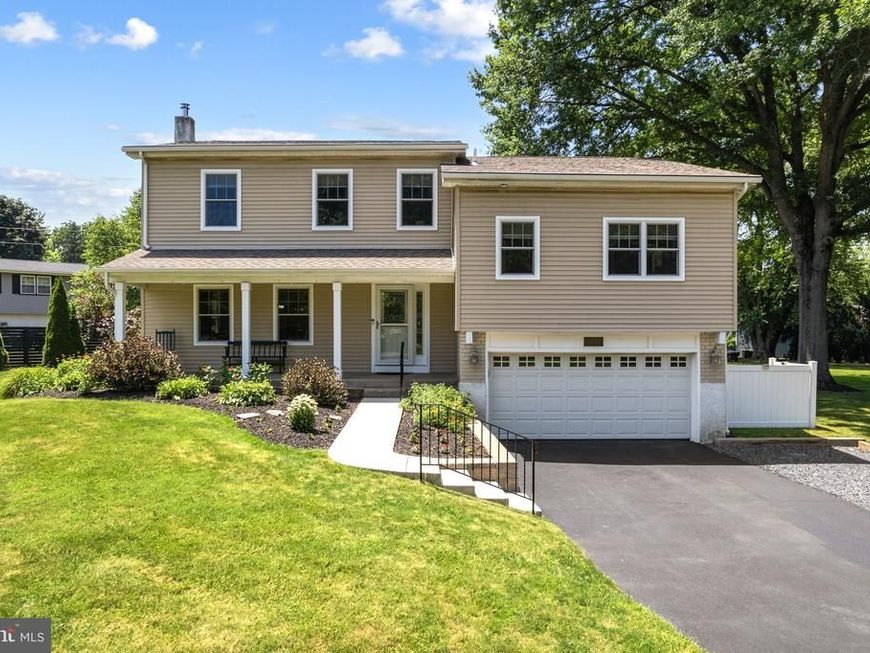
Welcome to 1674 Fort Washington Avenue! Located on a massive 0.69-acre corner lot in the Upper Dublin School District, this beautifully updated, freshly painted split-level home is completely move-in ready. Featuring 4 bedrooms, a 5th bonus room perfect for an office, and 3.5 baths, the spacious layout is highlighted by a major 2016 addition that added two large bedrooms with walk-in closets and a full bath, alongside a new roof, siding, windows, and Heat pump/AC. The fully remodeled kitchen (2018) flows seamlessly into a cozy family room with a wood fireplace, opening up to a patio and expansive back deck perfect for entertaining, with a beautiful garden situated at the back of the lot. Complete with a 2020 water heater, an EV-ready attached garage, a backup generator plug, a lifetime warranty Gutter Helmet system, and quick access to Route 309 and the PA Turnpike, this home has it all. Coming Soon so schedule your tour awhile today!
Property Features
Property Type: Residential - Single Family
Basement: Yes
Basement: Partial
Cooling: Central A/C
Fireplaces: 1
Fuel Type: Oil
Garage: 1
Heating: Forced Air
Home Style: Split Level
Lot Size: 0.69 Acres
Roof Type: Architectural Shingle
Stories: 5.0
Taxes: $10,462
Year Built: 1963
Feature Descriptions
Accessibility: 2+ Access Exits
Additional Structures: Above Grade, Below Grade
Appliances: Dishwasher, Icemaker, Microwave, Refrigerator, Range Hood, Oven/Range - Electric
Electric: 200+ Amp Service
Exterior: Gutter System
Exterior: Vinyl Siding
Fireplace: Wood
Flooring: Hardwood, Luxury Vinyl Tile, Ceramic Tile, Carpet, Luxury Vinyl Plank
Interior: Combination Kitchen/Dining, Kitchen - Island, Recessed Lighting, Upgraded Countertops
Lot: Corner, Landscaping
Lot Dimensions: 0.69 Acre(S)
Municipality: UPPER DUBLIN TWP
Number of Rooms: 5
Parking Features: Asphalt Driveway
Parking Notes: 5 Total Parking Spaces
Rooms: Living Room, Bedroom 1,Additional Bedroom
Sewer: Public Sewer
SQFT Above Finished: 2584
SQFT Below Finished: 338
SQFT Total Finished: 2922
Structure Type: Detached
Total Garage/Parking Spaces: 5
Utilities: Cable TV
Water: Public
Windows: Double Hung, Double Pane
Local Schools
High School: UPPER DUBLIN
Middle School: SANDY RUN
Elementary School: MAPLE GLEN
School District: UPPER DUBLIN
Listed By / Shown By
Listed By
Agency Name: Keller Williams Elite
Agency Phone: 7175532500
Shown By
Agency Title: Berkshire Hathaway HomeServices Homesale Realty
Agency Phone: +18003833535

 First American
Estimate Your Payment
Estimated Payment
$ 2,948.55 per month $1,836.09 Principal & Interest $871.83 Property Tax $240.63 Homeowner's Insurance
1674 Fort Washington Avenue | MLS# PAMC2186212
This single family home located at 1674 Fort Washington Avenue , Ambler, PA 19002 is currently listed for sale with an asking price of $825,000. This property was built in 1963 and has 4 bedrooms and 3 full and 1 partial baths with 2922 sq. ft. Fort Washington Avenue is located in the MAPLE GLEN subdivision within the UPPER DUBLIN school district. Search MAPLE GLEN real estate on www.homesale.com today.