
BEDS5
BATHS4 full 1 partial
SQUARE FEET5,043
MLS#PANH2010806
STATUSCOMING SOON
PROPERTY TYPEResidential - Single Family
SUBDIVISIONHICKORY HILLS ESTATE
SCHOOLSAUCON VALLEY
Property Description
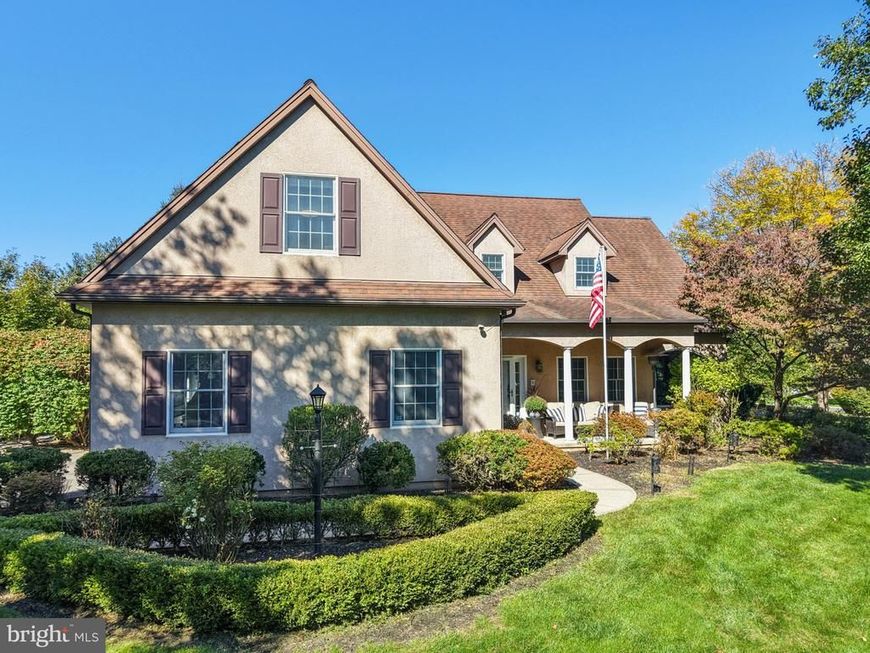
This beautifully expanded cape with South Mountain views sits on nearly a half acre in the Hickory Hills neighborhood in Lower Saucon township. Boasting 5 beds, 4.5 baths, and a newly finished lower level, this spacious home will accommodate family and friends with ease. Gather in the large family room with its brick fireplace and wet bar, perfect for entertaining. The kitchen offers granite counters, a 6-burner gas range, stainless appliances, a large island with seating, and two pantry closets. A sitting room, a study with an arched window, and a private office with French doors and built-ins are complemented by a sunroom overlooking the private backyard. The first-floor primary suite has a double-door entry, a floor-to-ceiling brick fireplace, two closets, and a spa-style bath with a jetted soaking tub and rainfall shower. Upstairs are four bedrooms, including a vaulted bonus room with skylights, plus two baths, a sitting area, and a balcony with retractable awning. The finished lower level adds a recreation room with a gas fireplace and projector screen, an exercise room, and a luxurious full bath with dual rainfall showers and body sprayers. For peace of mind, there is a whole-house generator, a tankless water heater, 2-zone heat and A/C, central vac, and irrigation. Outside you'll find a paver patio and mature landscaping. Conveniently located next to Lehigh University's athletic fields and minutes from Saucon Valley Country Club, Historic Bethlehem and the Promenade Shops.
Property Features
Property Type: Residential - Single Family
Basement: Yes
Basement: Fully Finished, Partially Finished
Cooling: Central A/C
Fireplaces: 3
Fuel Type: Natural Gas
Garage: 2
Heating: Forced Air
Home Style: Colonial
Lot Size: 0.49 Acres
Roof Type: Asphalt
Stories: 2.0
Taxes: $10,996
Year Built: 1999
Feature Descriptions
Additional Structures: Above Grade, Below Grade
Appliances: Air Cleaner, Central Vacuum, Built-In Microwave, Dishwasher, Dryer, Microwave, Oven/Range - Gas, Refrigerator, Six Burner Stove, Stainless Steel Appliances, Washer, Water Heater - Tankless
Exterior: Stucco, Vinyl Siding
Exterior: Lawn Sprinkler
Fireplace: Brick, Gas/Propane, Mantel(s)
Flooring: Carpet, Engineered Wood, Tile/Brick, Vinyl
Interior: Bar, Bathroom - Jetted Tub, Bathroom - Tub Shower, Bathroom - Walk-In Shower, Breakfast Area, Built-Ins, Carpet, Ceiling Fan(s), Central Vacuum, Crown Moldings, Dining Area, Entry Level Bedroom, Family Room Off Kitchen, Kitchen - Island, Pantry, Primary Bath(s), Recessed Lighting, Skylight(s), Sound System, Walk-in Closet(s), Water Treat System, Wet/Dry Bar
Lot Dimensions: 0.49 Acre(S)
Municipality: LOWER SAUCON TWP
Parking Notes: 4 Total Parking Spaces
Rooms: Primary Bedroom, Sitting Room, Bedroom 2,Bedroom 3,Bedroom 4,Bedroom 5,Kitchen, Family Room, Foyer, Breakfast Room, Sun/Florida Room, Exercise Room, Laundry, Other, Office, Recreation Room, Primary Bathroom, Full Bath, Half Bath
Sewer: Public Sewer
SQFT Above Finished: 3436
SQFT Below Finished: 1607
SQFT Total Finished: 5043
Structure Type: Detached
Total Garage/Parking Spaces: 4
Water: Public
Windows: Skylights
Room Sizes
Foyer: 10 x 8 Level - Main
Sitting Room: 13 x 12 Level - Main
Other: 16 x 11 Level - Main
Kitchen: 15 x 11 Level - Main
Breakfast Room: 16 x 13 Level - Main
Laundry: 9 x 8 Level - Main
Sun/Florida Room: 21 x 7 Level - Main
Family Room: 23 x 20 Level - Main
Office: 16 x 16 Level - Main
Half Bath: 6 x 6 Level - Main
Primary Bedroom: 18 x 16 Level - Main
Primary Bathroom: 19 x 11 Level - Main
Bedroom 2: 25 x 12 Level - Upper 1
Bedroom 3: 17 x 11 Level - Upper 1
Full Bath: 10 x 5 Level - Upper 1
Bedroom 4: 17 x 11 Level - Upper 1
Full Bath: 9 x 5 Level - Upper 1
Bedroom 5: 13 x 12 Level - Upper 1
Sitting Room: 12 x 11 Level - Upper 1
Recreation Room: 31 x 27 Level - Lower 1
Full Bath: 10 x 9 Level - Lower 1
Exercise Room: 35 x 18 Level - Lower 1
Local Schools
School District: SAUCON VALLEY
Listed By / Shown By
Listed By
Agency Name: Carol C Dorey Real Estate
Agency Phone: 6103468811
Shown By
Agency Title: Berkshire Hathaway HomeServices Homesale Realty
Agency Phone: +18003833535

 First American
Estimate Your Payment
Estimated Payment
$ 2,877.26 per month $1,733.72 Principal & Interest $916.33 Property Tax $227.21 Homeowner's Insurance
1673 Kevin Drive | MLS# PANH2010806
This single family home located at 1673 Kevin Drive , Bethlehem, PA 18015 is currently listed for sale with an asking price of $779,000. This property was built in 1999 and has 5 bedrooms and 4 full and 1 partial baths with 5043 sq. ft. Kevin Drive is located in the HICKORY HILLS ESTATE subdivision within the SAUCON VALLEY school district. Search HICKORY HILLS ESTATE real estate on www.homesale.com today.