
BEDS4
BATHS4 full 1 partial
SQUARE FEET6,582
MLS#MDCR2037744
STATUSCOMING SOON
PROPERTY TYPEResidential - Single Family
SCHOOLCARROLL COUNTY PUBLIC SCHOOLS
Property Description
** COMING SOON**
Property Features
Property Type: Residential - Single Family
Basement: Yes
Basement: Connecting Stairway, Full, Heated, Improved, Interior Access, Outside Entrance, Fully Finished, Walkout Level, Daylight, Full, Rear Entrance, Sump Pump, Windows
Cooling: Central A/C
Fireplaces: 1
Fuel Type: Electric, Propane - Owned
Garage: 3
Heating: Heat Pump(s)
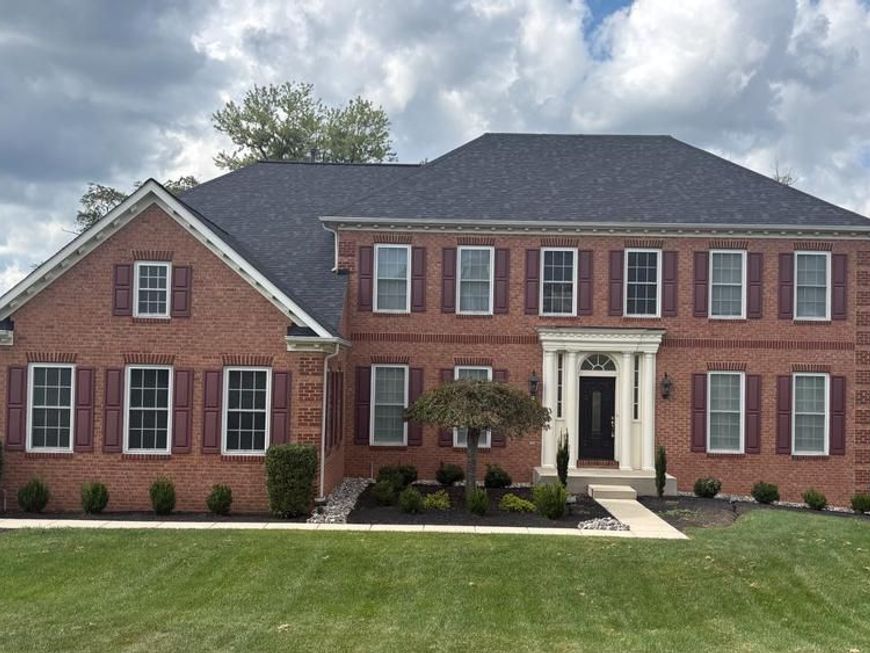
Home Style: Colonial
Lot Size: 2.55 Acres
Roof Type: Asphalt
Stories: 3.5
Taxes: $9,714
Year Built: 2005
Feature Descriptions
Additional Structures: Above Grade, Below Grade
Appliances: Cooktop, Dishwasher, Dryer, Exhaust Fan, Extra Refrigerator/Freezer, Icemaker, Microwave, Refrigerator, Washer, Built-In Microwave, Disposal, Oven - Wall, Stainless Steel Appliances, Stove, Water Heater
Community Amenities: Common Grounds
Exterior: Brick, Vinyl Siding
Fireplace: Gas/Propane, Mantel(s)
Flooring: Carpet, Hardwood
HOA Fee: $996.00/Annually
Interior: Attic, Bathroom - Tub Shower, Carpet, Ceiling Fan(s), Formal/Separate Dining Room, Primary Bath(s), Chair Railings, Crown Moldings, Exposed Beams, Kitchen - Eat-In, Recessed Lighting, Walk-in Closet(s), Bathroom - Walk-In Shower
Lot: Backs to Trees, Cul-de-sac, Landscaping, Partly Wooded
Lot Dimensions: 2.55 Acre(S)
Parking Features: Asphalt Driveway
Parking Notes: 3 Total Parking Spaces
Rooms: Living Room, Dining Room, Primary Bedroom, Sitting Room, Bedroom 2,Bedroom 3,Bedroom 4,Kitchen, Game Room, Family Room, Foyer, Breakfast Room, Study, Exercise Room, Laundry, Office, Recreation Room, Bonus Room, Primary Bathroom, Full Bath, Half Bath
Sewer: Septic Exists
SQFT Above Finished: 4582
SQFT Below Finished: 2000
SQFT Total Finished: 6582
Structure Type: Detached
Total Garage/Parking Spaces: 3
Utilities: Electric Available
Water: Well
Windows: Double Pane, Energy Efficient, Insulated, Screens
Wooded: Yes
Room Sizes
Foyer: 14 x 14 Level - Main
Living Room: 16 x 16 Level - Main
Dining Room: 13 x 18 Level - Main
Kitchen: 16 x 17 Level - Main
Family Room: 21 x 17 Level - Main
Breakfast Room: 11 x 12 Level - Main
Study: 13 x 15 Level - Main
Sitting Room: 10 x 15 Level - Main
Laundry: 10 x 7 Level - Main
Primary Bedroom: 16 x 25 Level - Upper 1
Bedroom 2: 13 x 14 Level - Upper 1
Bedroom 3: 12 x 14 Level - Upper 1
Bedroom 4: 13 x 13 Level - Upper 1
Office: 12 x 13 Level - Lower 1
Recreation Room: 18 x 16 Level - Lower 1
Game Room: 20 x 24 Level - Lower 1
Kitchen: 15 x 15 Level - Lower 1
Recreation Room: 14 x 15 Level - Lower 1
Exercise Room: 11 x 18 Level - Lower 1
Bonus Room: 12 x 17 Level - Lower 1
Bonus Room: 12 x 15 Level - Lower 1
Local Schools
High School: WESTMINSTER
Middle School: WESTMINSTER
Elementary School: MECHANICSVILLE
School District: CARROLL COUNTY PUBLIC SCHOOLS
Listed By / Shown By
Listed By
Agency Name: Keller Williams Lucido Agency
Agency Phone: 4104656900
Shown By
Agency Title: Berkshire Hathaway HomeServices Homesale Realty
Agency Phone: +18003833535

 First American
Estimate Your Payment
Estimated Payment
$ 3,578.46 per month $2,448.12 Principal & Interest $809.50 Property Tax $320.83 Homeowner's Insurance
1670 Lake Ridge Court | MLS# MDCR2037744
This single family home located at 1670 Lake Ridge Court, Finksburg, MD 21048 is currently listed for sale with an asking price of $1,100,000. This property was built in 2005 and has 4 bedrooms and 4 full and 1 partial baths with 6582 sq. ft. Lake Ridge Court is located within the CARROLL COUNTY PUBLIC SCHOOLS school district. Search Finksburg real estate on www.homesale.com today.